
PLANNING APPLICATION CGI FOR UK DEVELOPERS AND ARCHITECTS
CGI for UK planning submissions
Show the Committee What You Are Proposing
A planning application is judged on what the decision-maker can understand from the pack. Drawings carry the technical detail, but a well-made CGI shows the proposal in its setting: its height against the neighbours, the materials it will be built in and how it meets the street. That is the picture a planning officer, a committee member or a neighbour is likely to remember.
RealRender3D produces CGI for planning applications for architects, developers and self-builders across the UK. We build each view from your architect’s drawings and your site photographs, and we deliver print-resolution images sized for design and access statements and planning packs.
Our aim is to show a scheme honestly in its surroundings, so that the people assessing it are looking at the same building you have drawn. We also tell you plainly where CGI stops and verified views begin, further down this page.
What Planners Need to See
Context and scale:
Planners assess how a building sits against its neighbours. Views that include adjoining properties, boundaries, trees and the street make height and massing easy to read. We build these views from your drawings and site photography, so the proposal appears in the place it is meant to be built.
Materials and detailing:
Facing materials, windows and roof finishes matter, particularly where an authority expects a scheme to respect its surroundings. A render shows them at a realistic scale, with light and shade, rather than as flat colour on an elevation.
Street scenes and aerial views:
A street scene shows how a proposal reads against the buildings either side. For larger schemes an aerial view and a 3D site plan show layout, access and landscaping at a glance. For Greencore Homes we rendered street scenes showing six housetypes working together, and for Courtlands in Stevenage an aerial view and site plan of 18 homes.
Conservation areas and sensitive settings:
Authorities often expect visual material where a scheme sits in a conservation area or affects the setting of a listed building. Tell us at the start so that the views we propose show those relationships. Our London 3D rendering page covers planning work in the capital.
What our planning CGI is, and is not
Illustrative CGI is not the same as verified views
Some authorities, especially for larger or more sensitive schemes, ask for verified views, sometimes called accurate visual representations. These follow a documented method that uses surveyed camera positions and photography, so that every point in the image can be checked against the real site. The Landscape Institute publishes guidance on how development proposals should be represented visually.
Our standard planning CGI is illustrative. It is built from the drawings and photographs you supply, and we do not carry out site surveys or certify an image as a verified view. If your planning consultant or the authority has asked for verified views, tell us before you commission and we will confirm in writing what we can and cannot supply, so that nothing is discovered after submission.
Need 3D Renders For Your Ongoing Project?
Drop Us A Message & Let Us Take Care Of Everything

CLEARER SUBMISSIONS
Good images let decision-makers understand a scheme without decoding technical drawings. That can mean fewer questions about massing, materials and impact.
DESIGN TEAM SIGN-OFF
Seeing the proposal in three dimensions helps architects, clients and consultants agree the design before it is submitted, when changes are still inexpensive.
USE AFTER CONSENT
The same model can be reused for brochures, websites and sales material once consent is granted, so the planning images are not a one-off cost.
Projects With Views Like Those in a Planning Pack
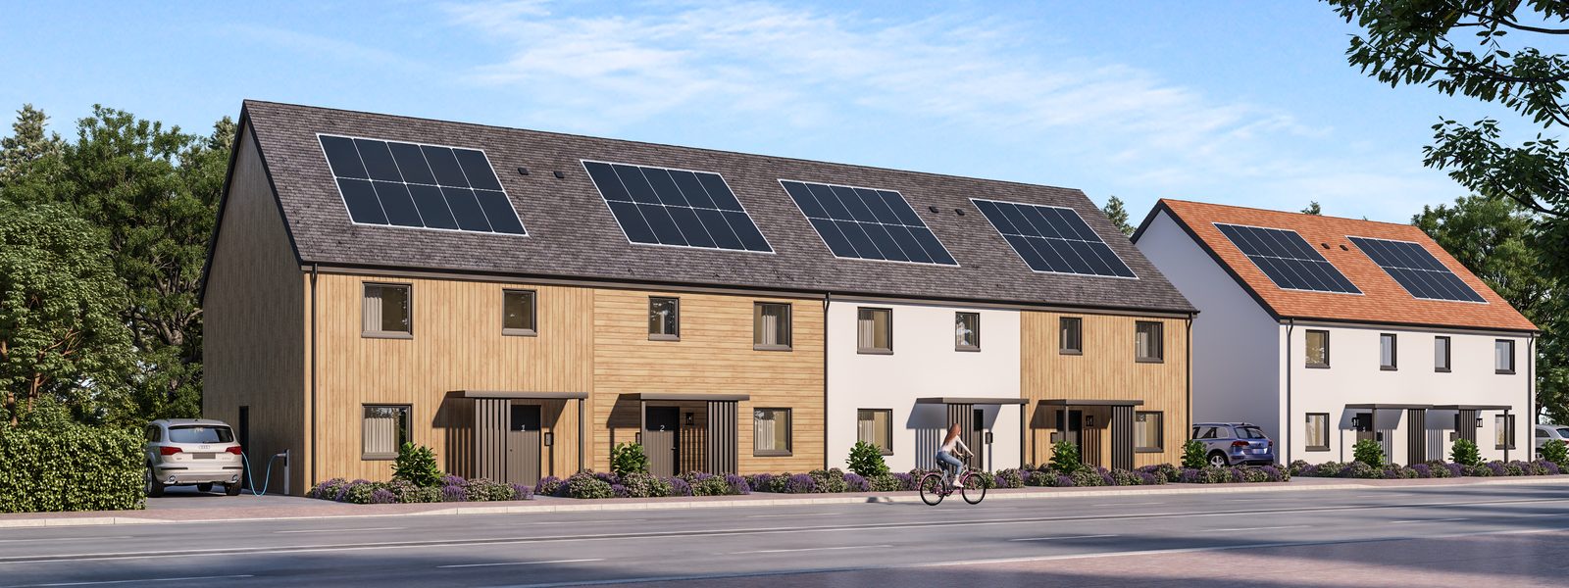
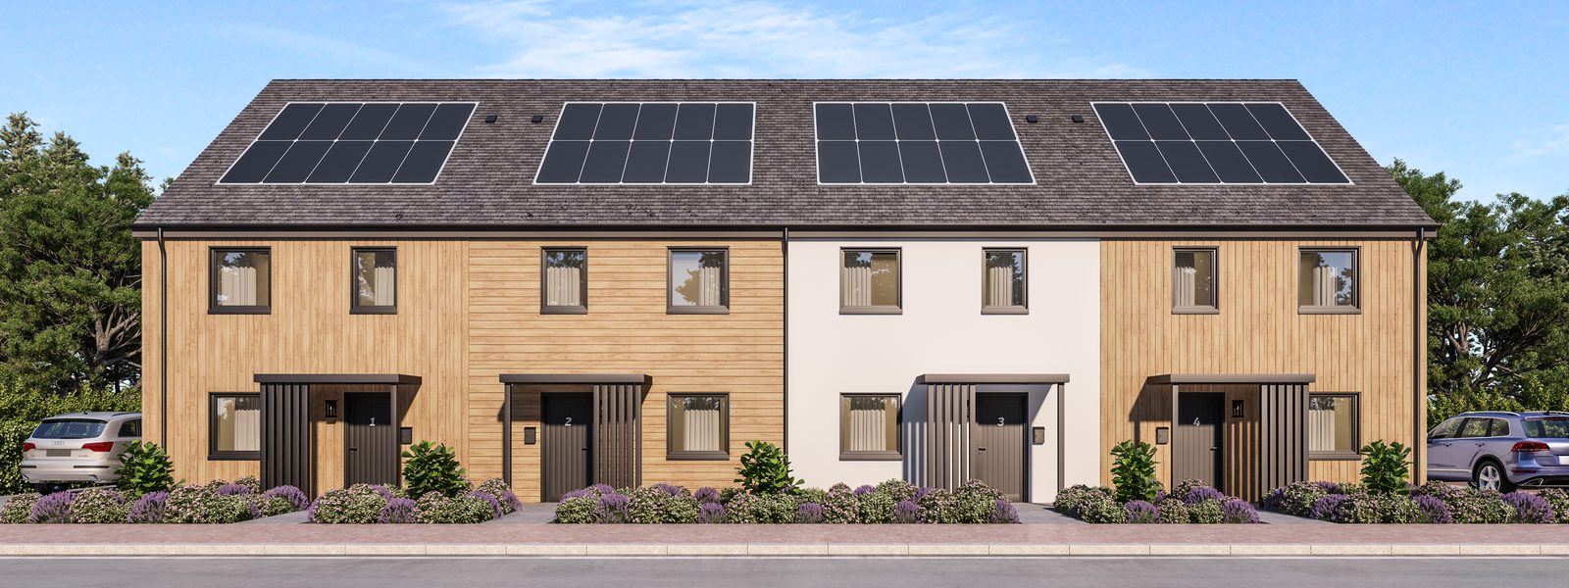
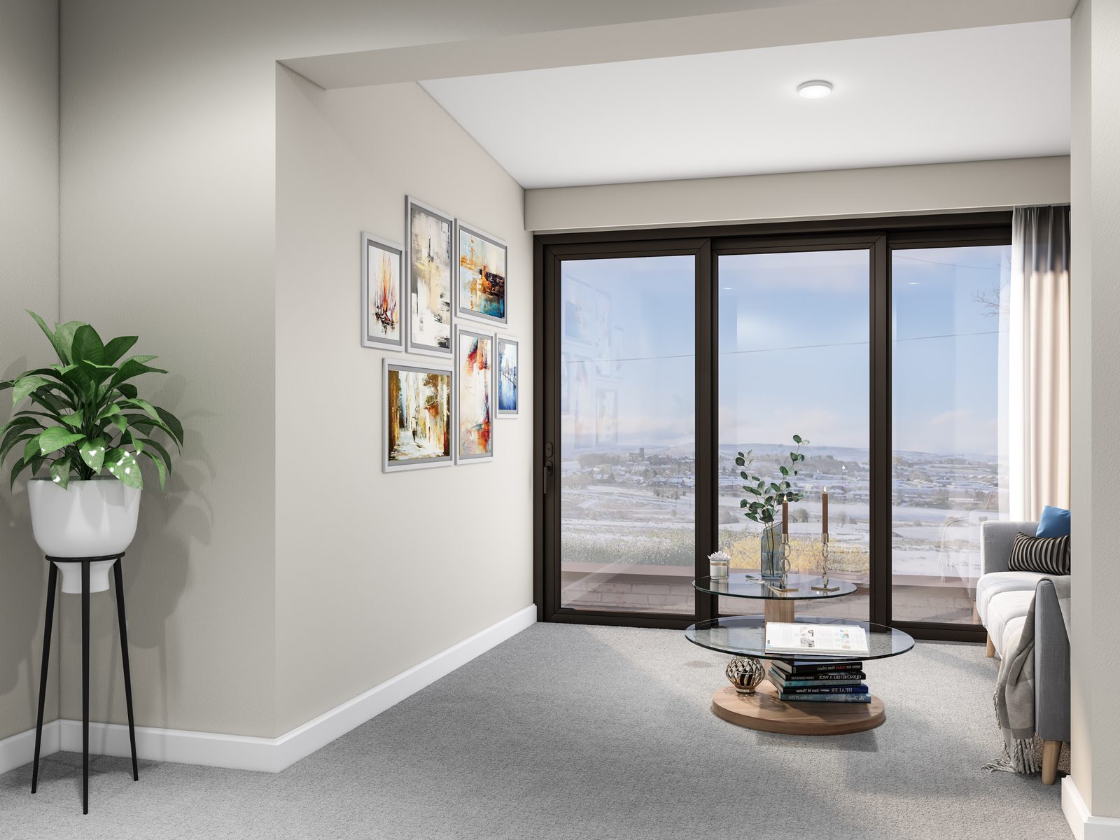
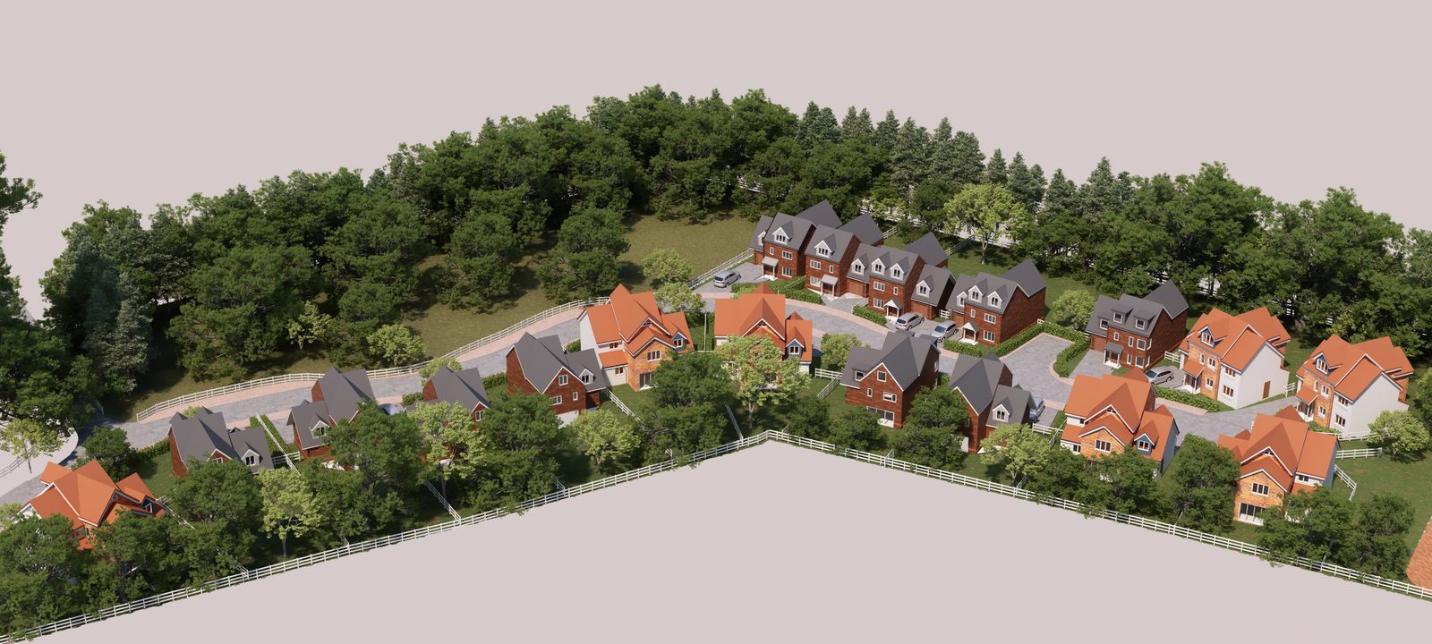
These projects show the kinds of views a planning pack commonly contains. Greencore Homes used fourteen exterior views, including street scenes, rendered in one consistent camera, lighting and landscaping style. Courtlands in Stevenage included a 3D site plan and aerial view of an 18-home scheme.
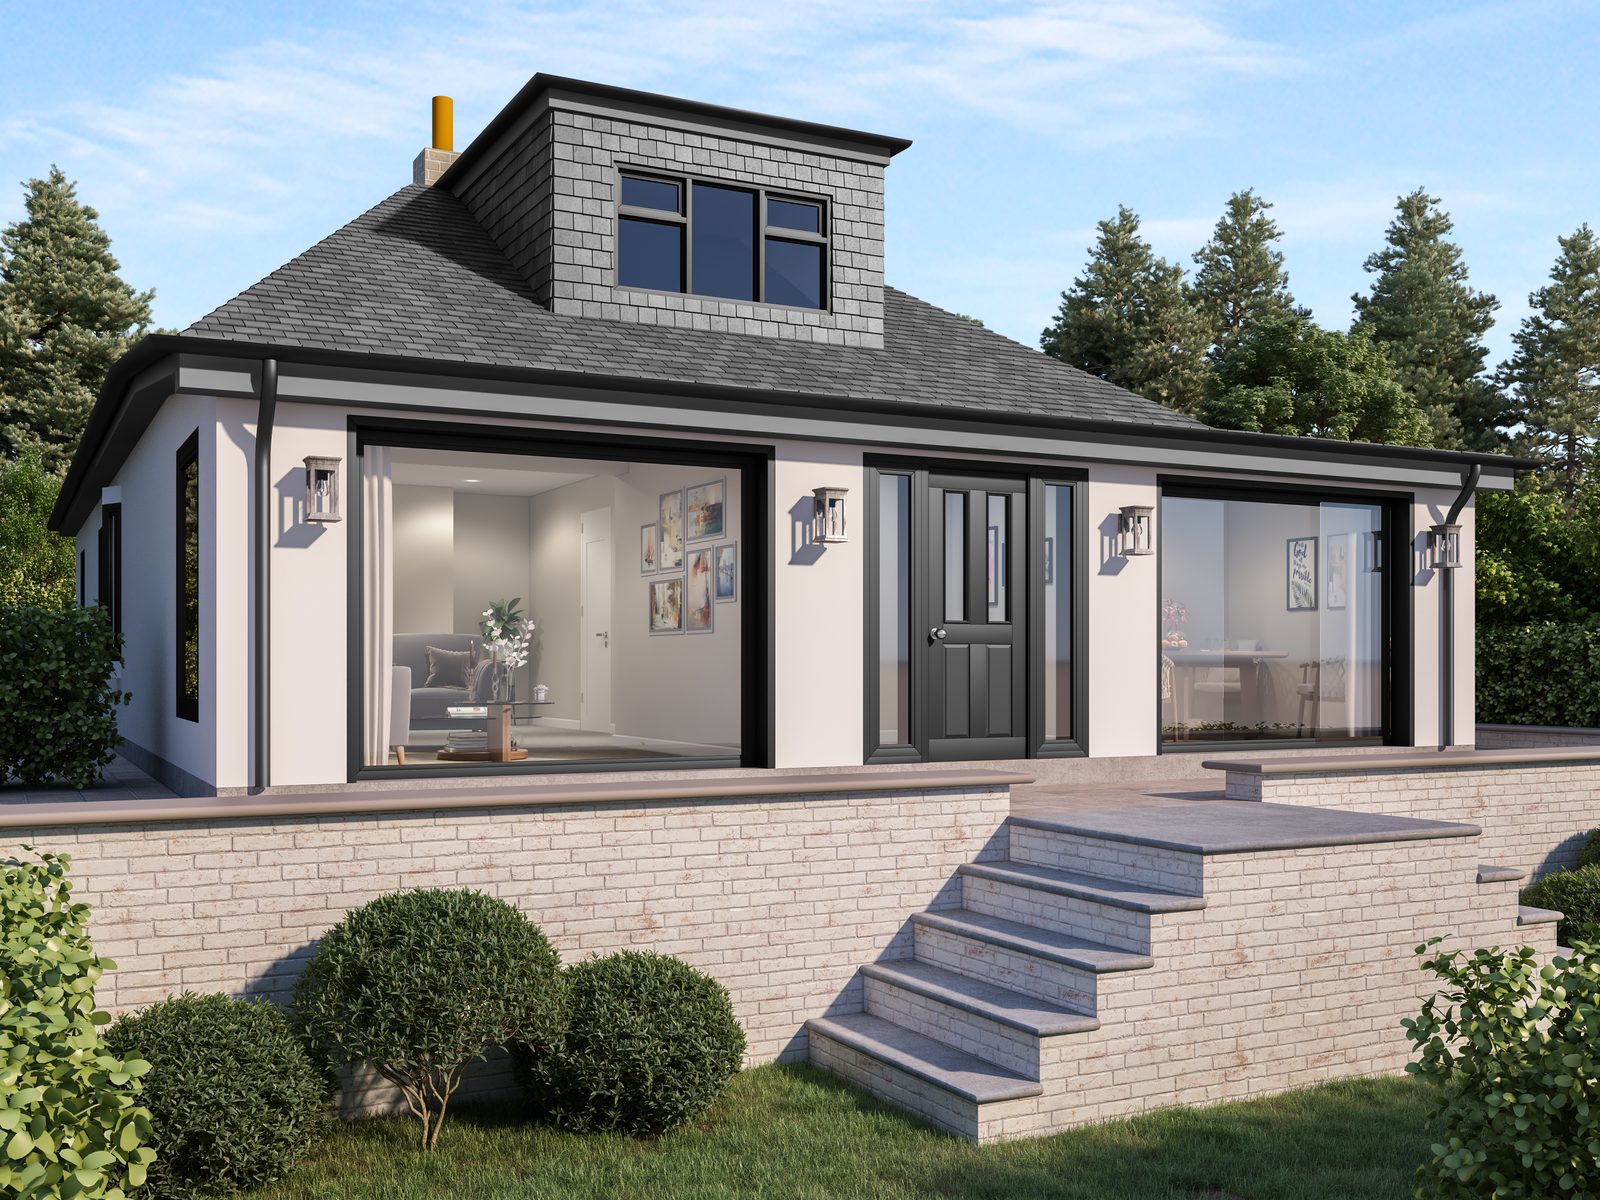
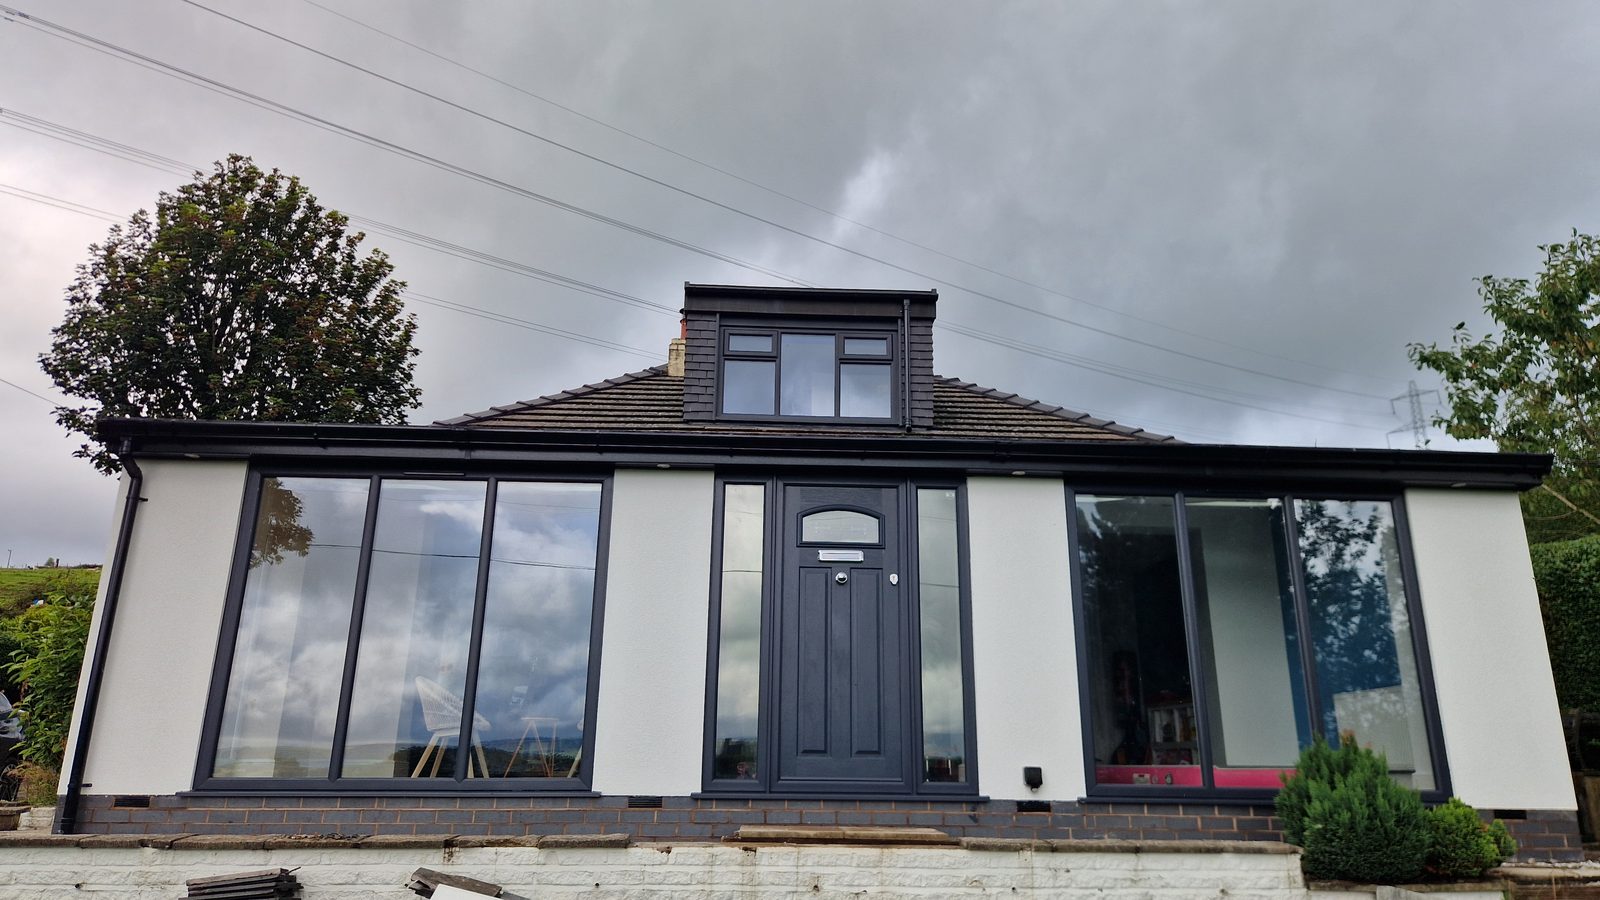
At Edge Lane in Cheshire a homeowner needed to see an extension designed around his 1930s house. We produced three views from the architect’s drawings and revised them through three rounds as the design changed, then compared the final CGI with photographs of the finished build. Read it in Edge Lane: the render and the real thing or browse all of our case studies.
How Planning CGI Works With Us

1. SEND DRAWINGS AND PHOTOS
Send plans, elevations, sections, a model if you have one and photographs of the site. Tell us your submission or committee date and whether the authority has asked for specific views.
2. AGREE THE VIEWS
We confirm which views to produce, such as the principal elevation, a street scene and any view the planning officer has requested, and send a fixed quote. Work starts once we have your details and the deposit.
3. REVIEW AND REVISE
Draft renders reach you within 3 to 7 days, depending on scope. Revisions are free and unlimited. We then send print-resolution files ready for the pack.
What You Receive
Every project has a dedicated project manager, so one person knows your submission date and your comments.
- VIEWS CHOSEN FOR THE SUBMISSION
- PRINT-RESOLUTION FILES
- DRAFTS IN 3 TO 7 DAYS
- UNLIMITED FREE REVISIONS
CONTEXTUAL EXTERIORS
Elevations and perspective views of the proposal in its setting. See 3D exterior rendering.
STREET SCENES
Views along the street showing the proposal against its neighbours.
AERIALS AND SITE PLANS
Layout, access and landscaping for larger schemes.
INTERIORS AND MARKETING VIEWS
Interior views and marketing images from the same model once consent is granted.
What Planning CGI Costs
Price depends on the number of views, the complexity of the scheme and the detail of its setting. As a guide, most projects fall between £75 and £2,000 per image depending on scope, and we give a fixed quote for the full set before work starts.
Tell us whether the images are for the submission only or will also be used for marketing, so that the model is built and kept with that in mind. Our UK 3D rendering cost guide explains how to brief a studio so that quotes can be compared fairly.
Frequently Asked Questions
Questions we are asked most often by architects and developers preparing a submission. If yours is not here, send us your drawings and we will reply with a quote.
1. What is CGI for a planning application?
It is computer-generated imagery that shows a proposed building in its setting, produced from the architect’s drawings and site photographs. It is submitted alongside the drawings to help the planning officer and committee understand the proposal.
2. Do you produce verified views?
Our standard planning CGI is illustrative. It is built from the information you supply and is not a surveyed, verified view. If your authority or planning consultant has asked for verified views, tell us before you commission and we will confirm in writing what we can supply.
3. How long does it take?
Draft renders reach you within 3 to 7 days, depending on the number of views and the complexity of the scheme. If you have a submission or committee date, tell us at the start so we can plan the schedule around it.
4. What do you need from me?
Plans, elevations and sections, a 3D model if you have one, photographs of the site and its surroundings, and a note of the materials. Tell us which views the planning officer has asked for, if any.
5. Can the same images be used for marketing after consent?
Yes. The model can be reused for brochures, websites and sales material once consent is granted. Mention this when you brief us so the model is built and kept with it in mind.
Related Services and Guides
Planning images often go together with architectural visualisation, exterior rendering and property CGI. Architects can see our page for UK architects and developers, and developers our page for property developers and investors.