
Courtlands, Stevenage - Marketing CGIs for an 18-Home Development
Client: Hannington Moss (marketing agent) for Stevenage Borough Council | Scheme: 18 luxury detached 4- and 5-bed homes | Use: Rightmove listings and the sales brochure
Deliverables: 8 interiors + 3D site plan + aerial view | Turnaround: first issue in 2 weeks | Revisions: full revision round included

The brief
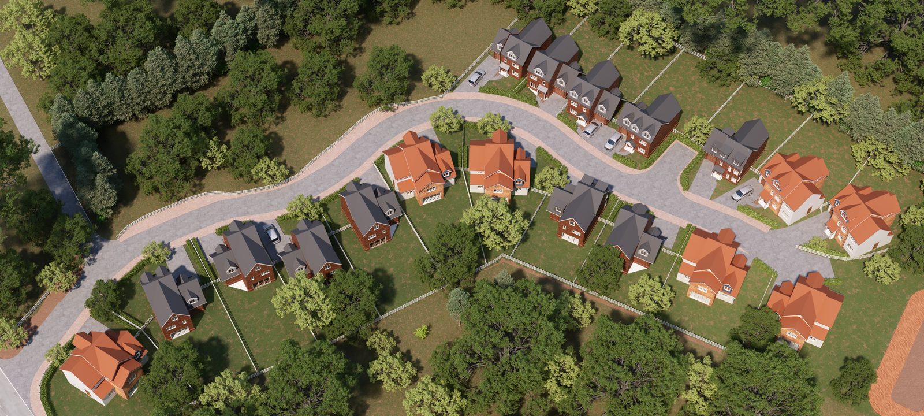
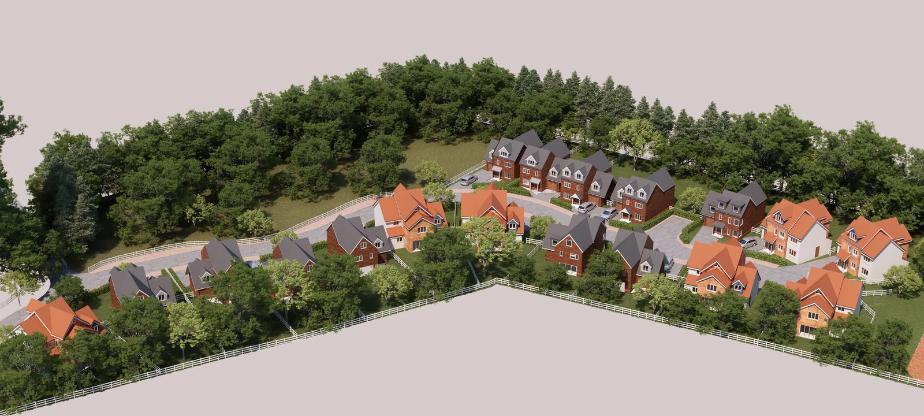
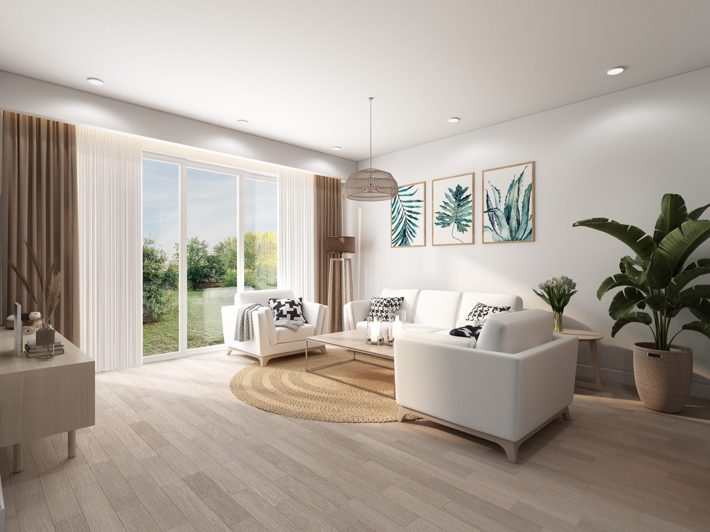
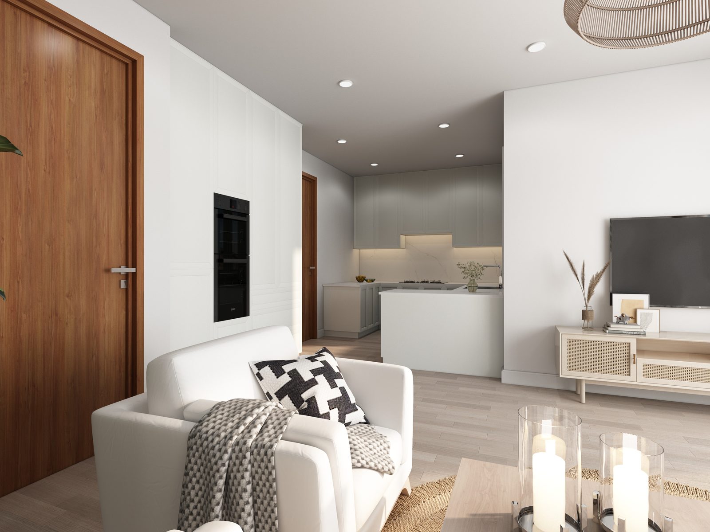
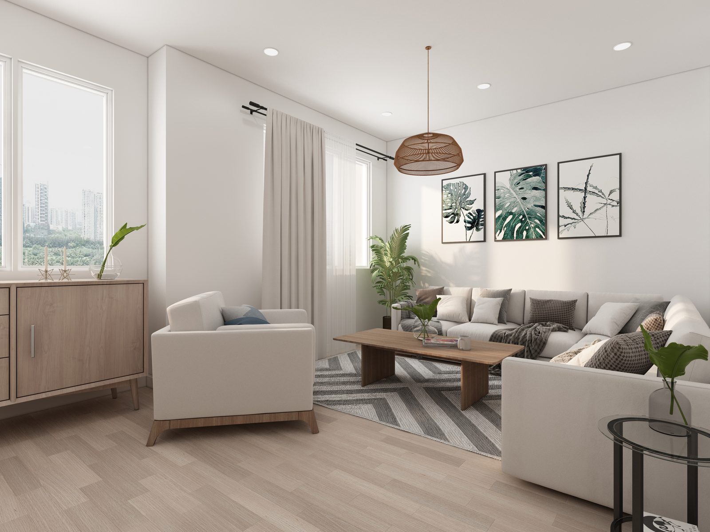
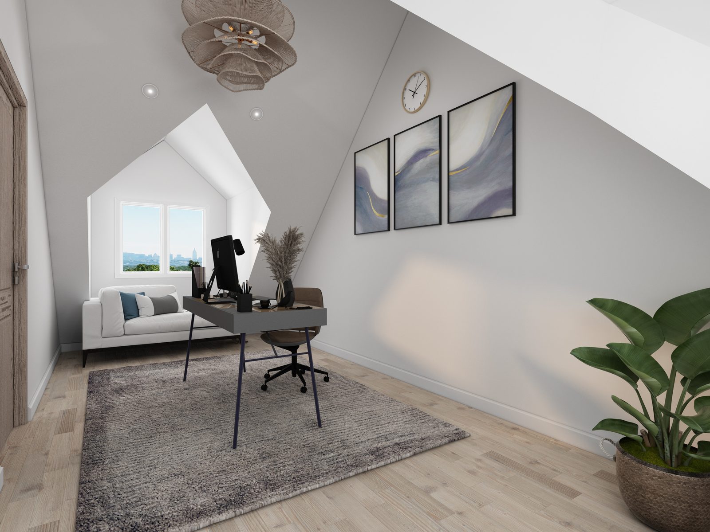
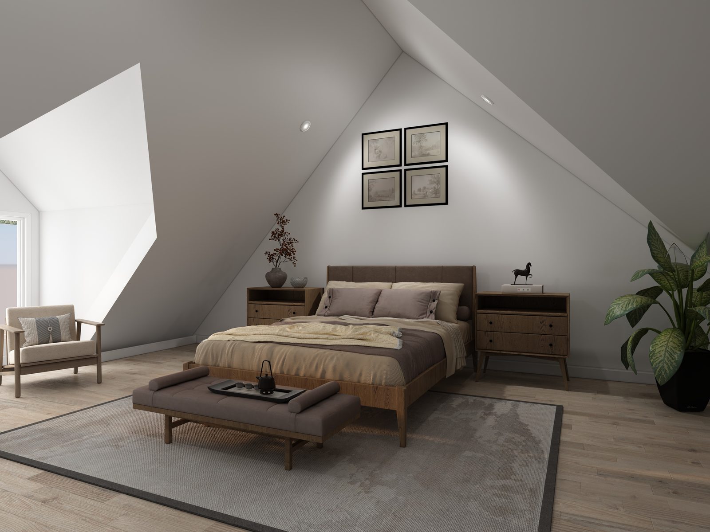
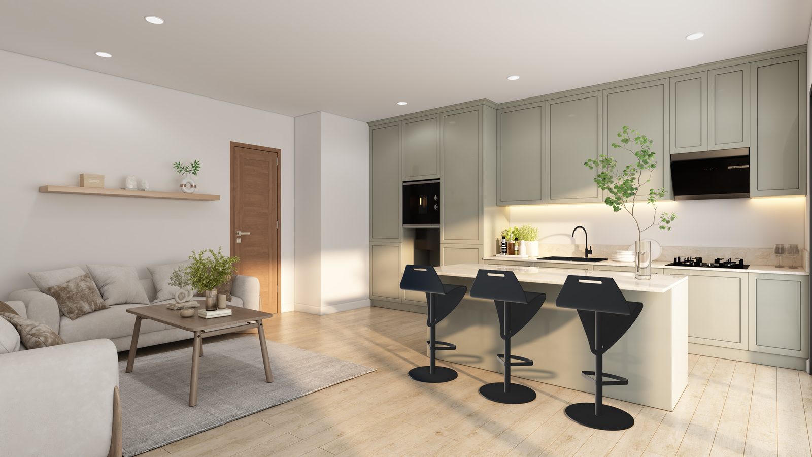
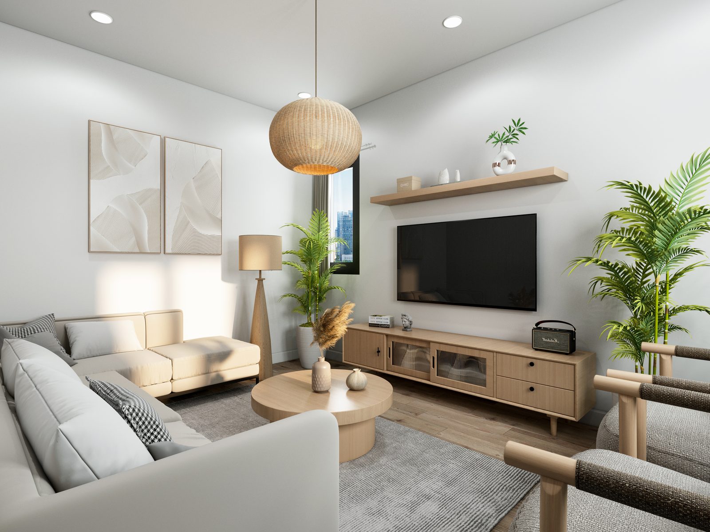
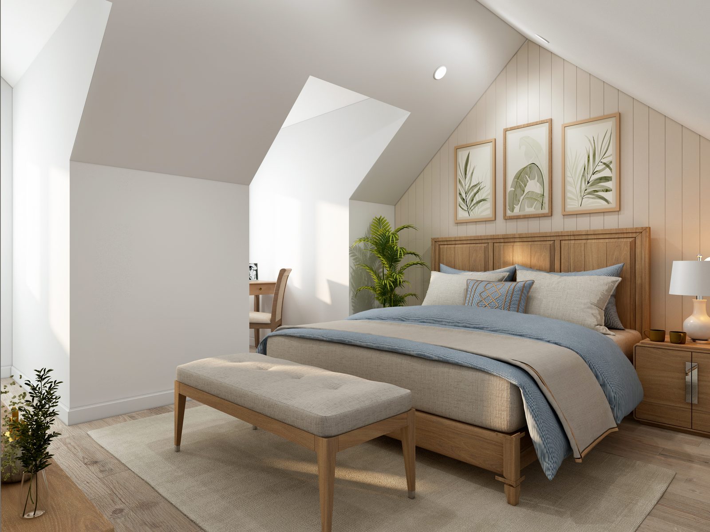
Stevenage Borough Council’s Courtlands scheme needed a complete marketing pack before completion: interiors for the showcase 5-bed and 4-bed plots, a 3D site plan of the whole 18-home development, and an aerial view placing it in its setting. Style brief: high-end contemporary UK developer – neutral warm palette, natural materials, aspirational but realistic family living.
Our approach
We modelled both showcase plots from the architect’s pack and produced kitchen, living, bedroom and office views for each, then built the full site model for the 3D site plan and aerial. First issue went out within two weeks; the agent’s detailed comments were worked through to final files a month later.
The result
A complete launch pack powering the development’s Rightmove listings and brochure – our largest single commission to date, delivered for a public-sector client through their marketing agent.
The full delivered set
Every view below was delivered to the client – click any image to view it full size.
Project details
Category: Development marketing CGI | 10 views (8 interior, site plan, aerial) | Services used: 3D interior rendering, 3D site plans and aerial CGI | End client: Stevenage Borough Council.
Have a similar project?
Send your drawings and we will reply with a fixed quote within 24 hours.