
KBB 3D RENDERING SERVICES FOR UK RETAILERS
Kitchen, bathroom and bedroom renders
Show the Finished Room Before It Is Fitted
Kitchen, bathroom and bedroom (KBB) projects are decided on details: the door finish, the worktop, the tile, the handle and the way light falls across a wall. A client choosing from a sample board or a flat plan has to imagine how all of it will look together. A 3D render shows them.
RealRender3D produces KBB 3D renders for retailers, showrooms, designers, fitters and manufacturers across the UK. We work from your room plans, elevations and finish schedules, and we deliver photorealistic images for client approval, brochures, websites and social media.
Interior renders start from £195 per image, drafts arrive within 3 to 7 days and revisions are free and unlimited, so changing a door colour or a worktop does not mean paying for another round.
What We Render for KBB Projects
Kitchens:
Fitted kitchens with the cabinetry, worktops, appliances and lighting you have specified, from compact urban layouts to large open-plan family kitchens. For Oakwood Barn in Newbury we built a kitchen in painted white shaker style, with wide-plank oak flooring and panelled walls, to the developer’s finish specification.
Bathrooms and ensuites:
Bathrooms, shower rooms and ensuites with tile, sanitaryware, brassware and fittings shown at a realistic scale. The Oakwood Barn brief specified marble for the ensuite, and the render was refined against the developer’s comments until the finishes matched.
Bedrooms and fitted furniture:
Bedrooms with fitted wardrobes, storage and dressing areas, showing how the furniture works with the room’s proportions. See our 3D interior rendering page for the wider service.
Ranges and colour options:
A door range or finish palette can be shown in one setting, or the same room can be shown in several colourways, so a client can compare options without visiting the showroom. Tell us which options to compare and we scope the extra views in the quote.
From sample board to signed order
Clients buy what they can picture
A render gives the sales conversation something concrete to work from. The client can see how the finishes sit together, spot a clash before it is built and approve the design with more confidence. Retailers also use the images on their website and social channels to show the standard of their design work.
Accuracy matters more than polish. A render that misrepresents a finish costs you the client’s trust, so send the finish schedule, manufacturer references or photographs of samples and we build the room to match. If a detail is missing we ask rather than guess.
Need 3D Renders For Your Ongoing Project?
Drop Us A Message & Let Us Take Care Of Everything

FINISH ACCURACY
Send the schedule and references and we build the room to match, so clients see the real door style, worktop and tile rather than a generic stand-in.
SALES MATERIAL
Use the images on showroom screens, in brochures, on your website and in quotation packs. Final files are supplied ready for web and print.
COLOUR OPTIONS
Show the same room in different colourways or materials so clients can compare before they commit to an order.
KBB and Related Interior Work


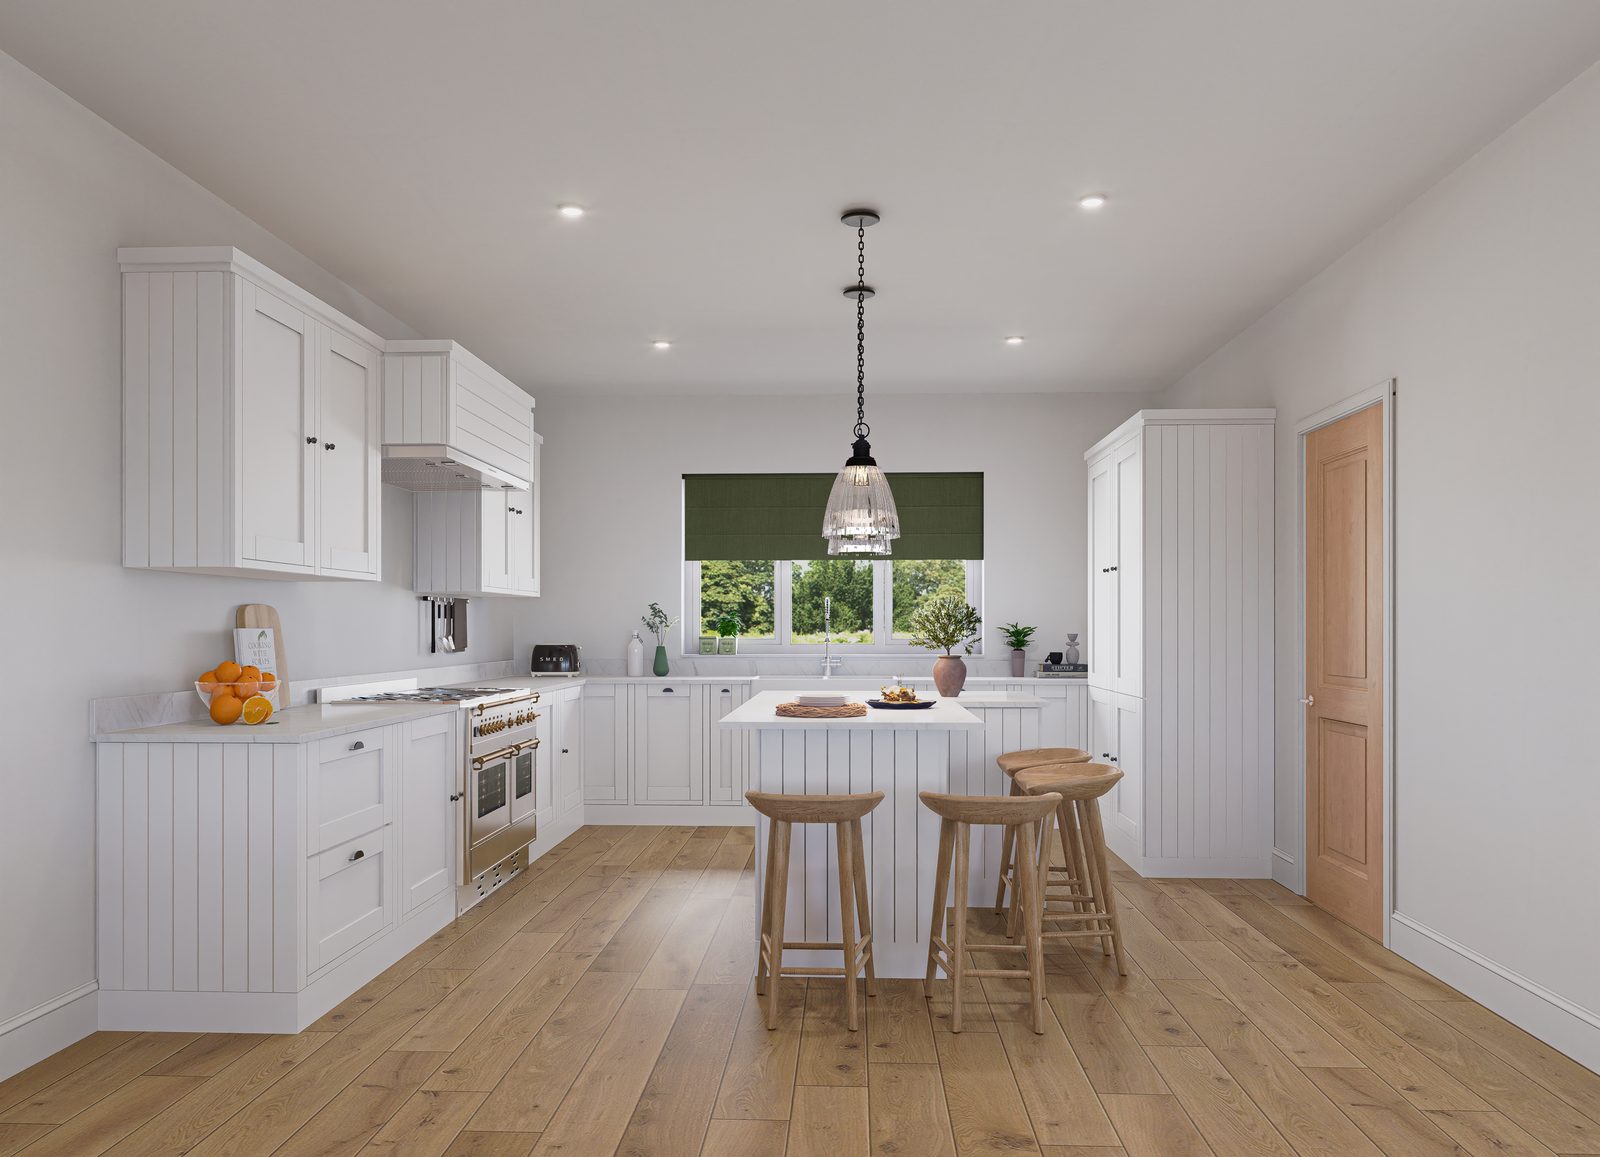
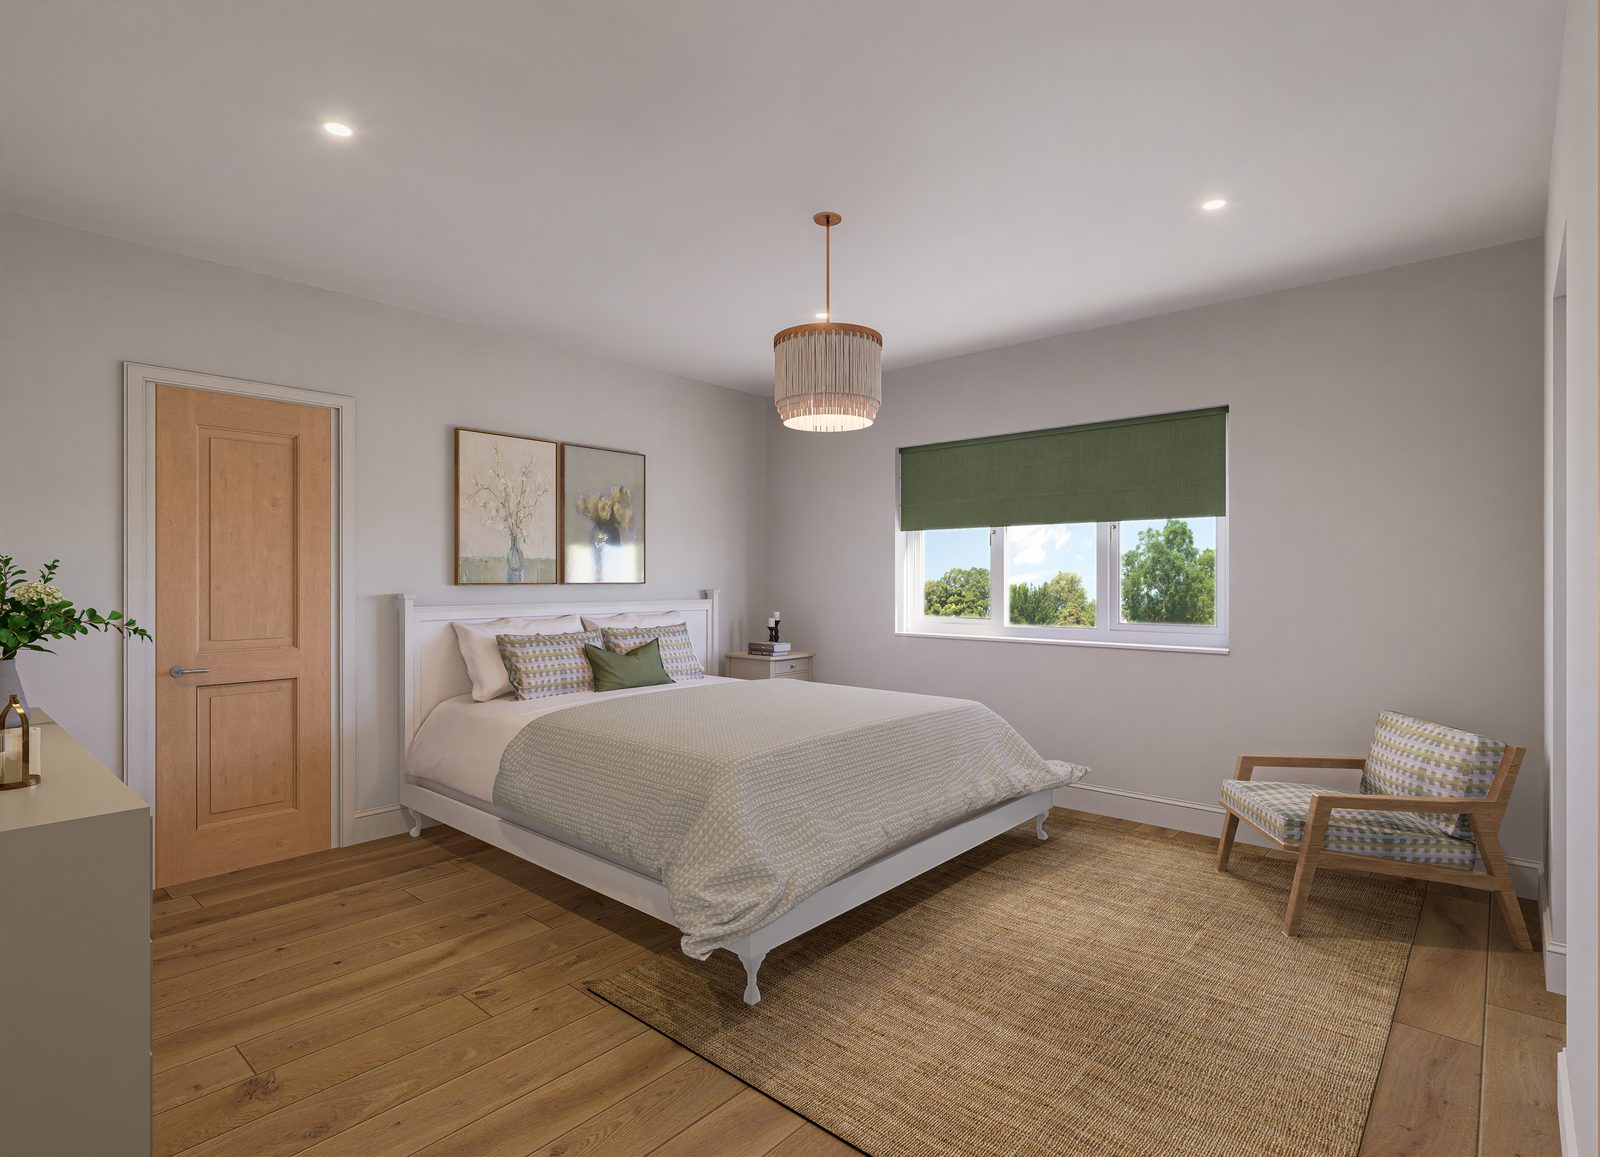
The gallery shows kitchen and bedroom renders from our interior portfolio, including KBB retail renders and the Oakwood Barn interiors. Oakwood Barn in Newbury covers four interior views for a premium barn conversion: kitchen, living room, bedroom and ensuite, built to the developer’s finish specification and revised over two rounds.
Browse our other projects on the case studies page, or see the full 3D rendering portfolio.
How KBB Rendering Works With Us

1. SEND PLANS AND FINISHES
Send room plans, elevations, the finish schedule and any product references or sample photographs. Tell us how many rooms and views you need.
2. REVIEW YOUR DRAFTS
We send a fixed quote, and work starts once we have your details and the deposit. Draft renders reach you within 3 to 7 days, depending on scope.
3. REVISE AND SIGN OFF
Revisions are free and unlimited. Change a finish, a handle or a layout and we update the render until you are happy with it.
What Every KBB Project Includes
You deal with one dedicated project manager, and the process is fully online.
- KITCHENS, BATHROOMS AND BEDROOMS
- FINISHES TO YOUR SPECIFICATION
- DRAFTS IN 3 TO 7 DAYS
- UNLIMITED FREE REVISIONS
KITCHEN RENDERS
Cabinetry, worktops, appliances and lighting shown together as a finished room.
BATHROOM AND ENSUITE RENDERS
Tile, sanitaryware and brassware at a realistic scale.
BEDROOM AND WARDROBE RENDERS
Fitted furniture and storage in the room’s real proportions.
What KBB Renders Cost
Interior renders start from £195 per image, and most projects across our services fall between £75 and £2,000 per image depending on scope. Price depends on the number of views, the amount of fitted detail and whether you want several colour options of the same room.
Tell us how many rooms and views you need and we quote a fixed price before work starts. Our UK 3D rendering cost guide explains what drives the cost of a render.
Frequently Asked Questions
Questions KBB retailers and designers ask most often. If yours is not here, send us your plans and we will reply with a quote.
1. What is KBB 3D rendering?
KBB stands for kitchens, bathrooms and bedrooms. KBB rendering produces photorealistic images of these rooms from your plans and finish schedule, so that clients can see the finished design before it is fitted.
2. What do I need to send?
Room plans and elevations, the finish schedule, product references or photographs of samples, and a note of any features that matter, such as lighting or a view. If anything is missing we will ask when we quote.
3. How accurate are the finishes?
We build the room to your specification and refine the images against your comments. Colours on screen can differ slightly from a physical sample, so for critical finishes send a photograph of the sample as a reference.
4. How long does it take?
Draft renders reach you within 3 to 7 days, depending on the number of rooms and views. Revisions are free and unlimited.
5. Can you show the same room in several colour options?
Yes. Tell us which finishes to compare and we include the extra views in the quote, so clients can see the options side by side.
Related Services and Guides
KBB work often goes with interior rendering, 3D floor plans and 3D product rendering for individual units and ranges. For small kitchens, read how 3D kitchen renders transform tiny kitchens.