
Oakwood Barn, Newbury - Interiors for a Premium Barn Development
Client: Tyrrell Homes Ltd | Scope: 4 interior views – kitchen, living room, bedroom, ensuite
Deliverables: 4 interior CGIs | Turnaround: first delivery in 4 weeks | Revisions: 2 revision rounds included

The brief
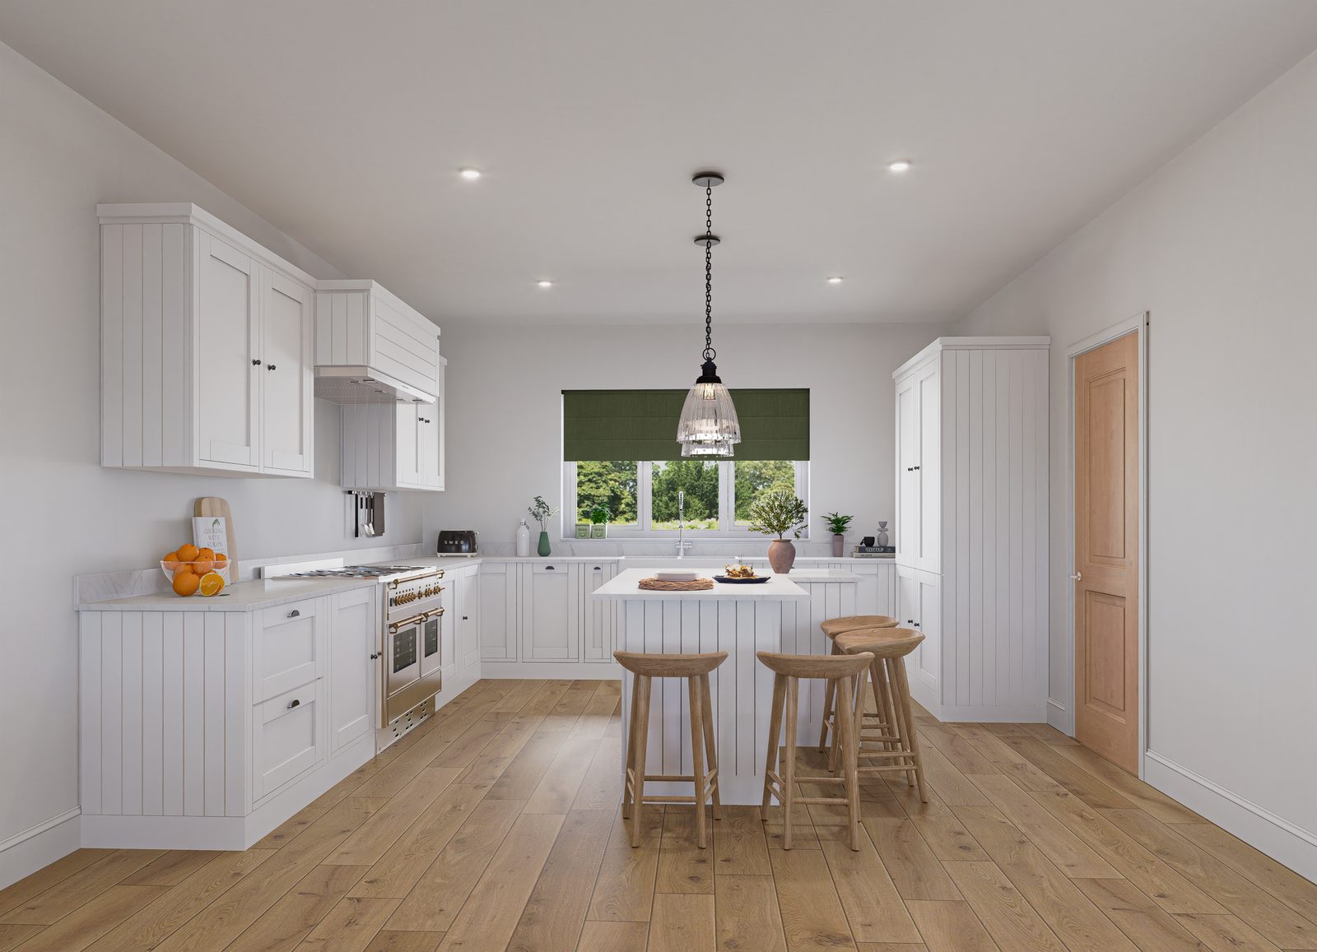
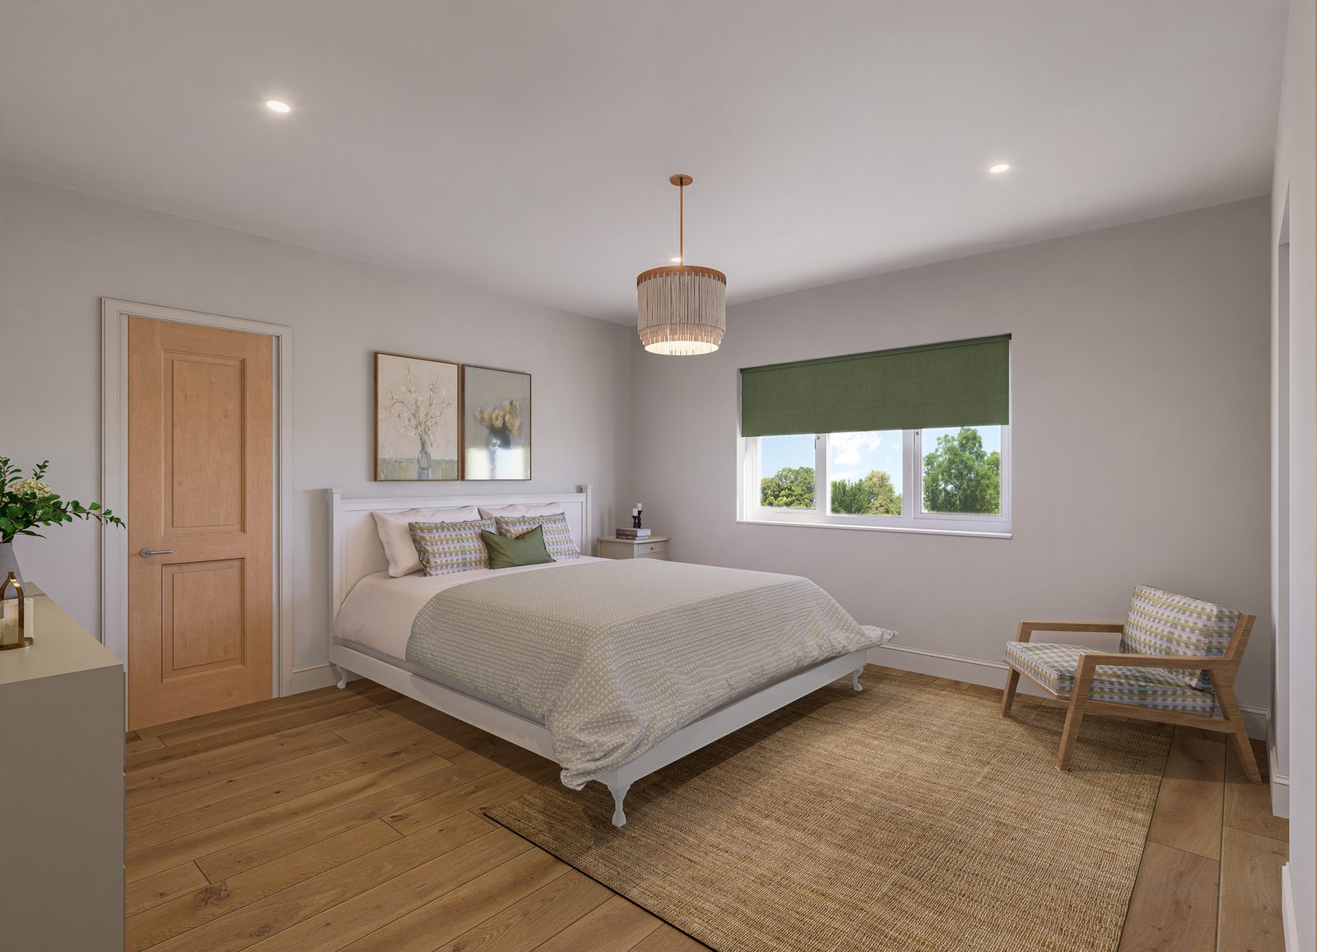
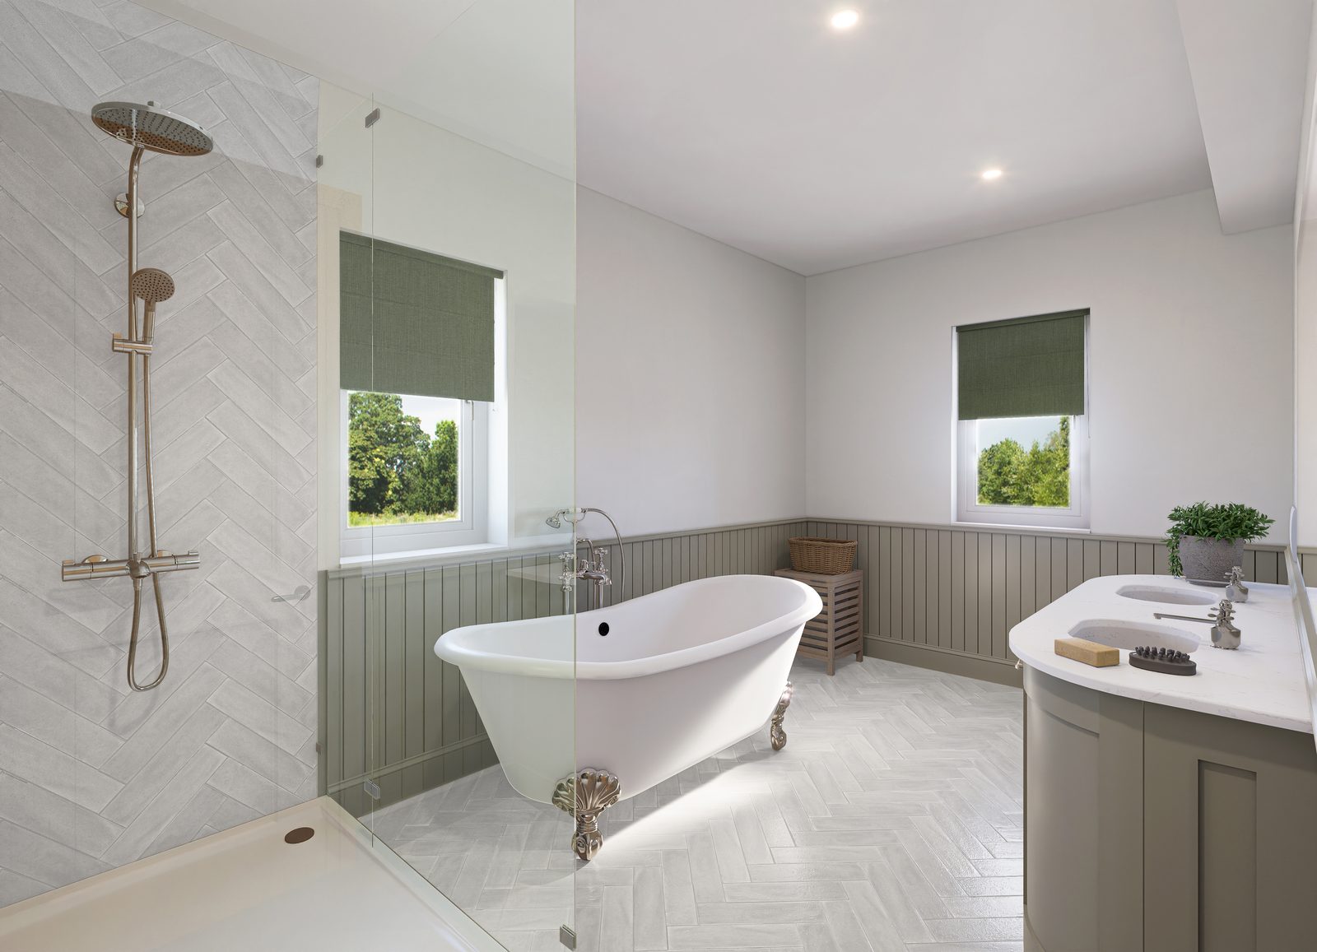
Tyrrell Homes needed interiors of Oakwood Barn at Grange Farm, Newbury to a precise specification: a Neptune ‘Henley’ shaker kitchen in painted white, wide-plank light oak flooring, oak doors with chrome handles, French Grey wall panelling and Crema Marfil marble in the ensuite.
Our approach
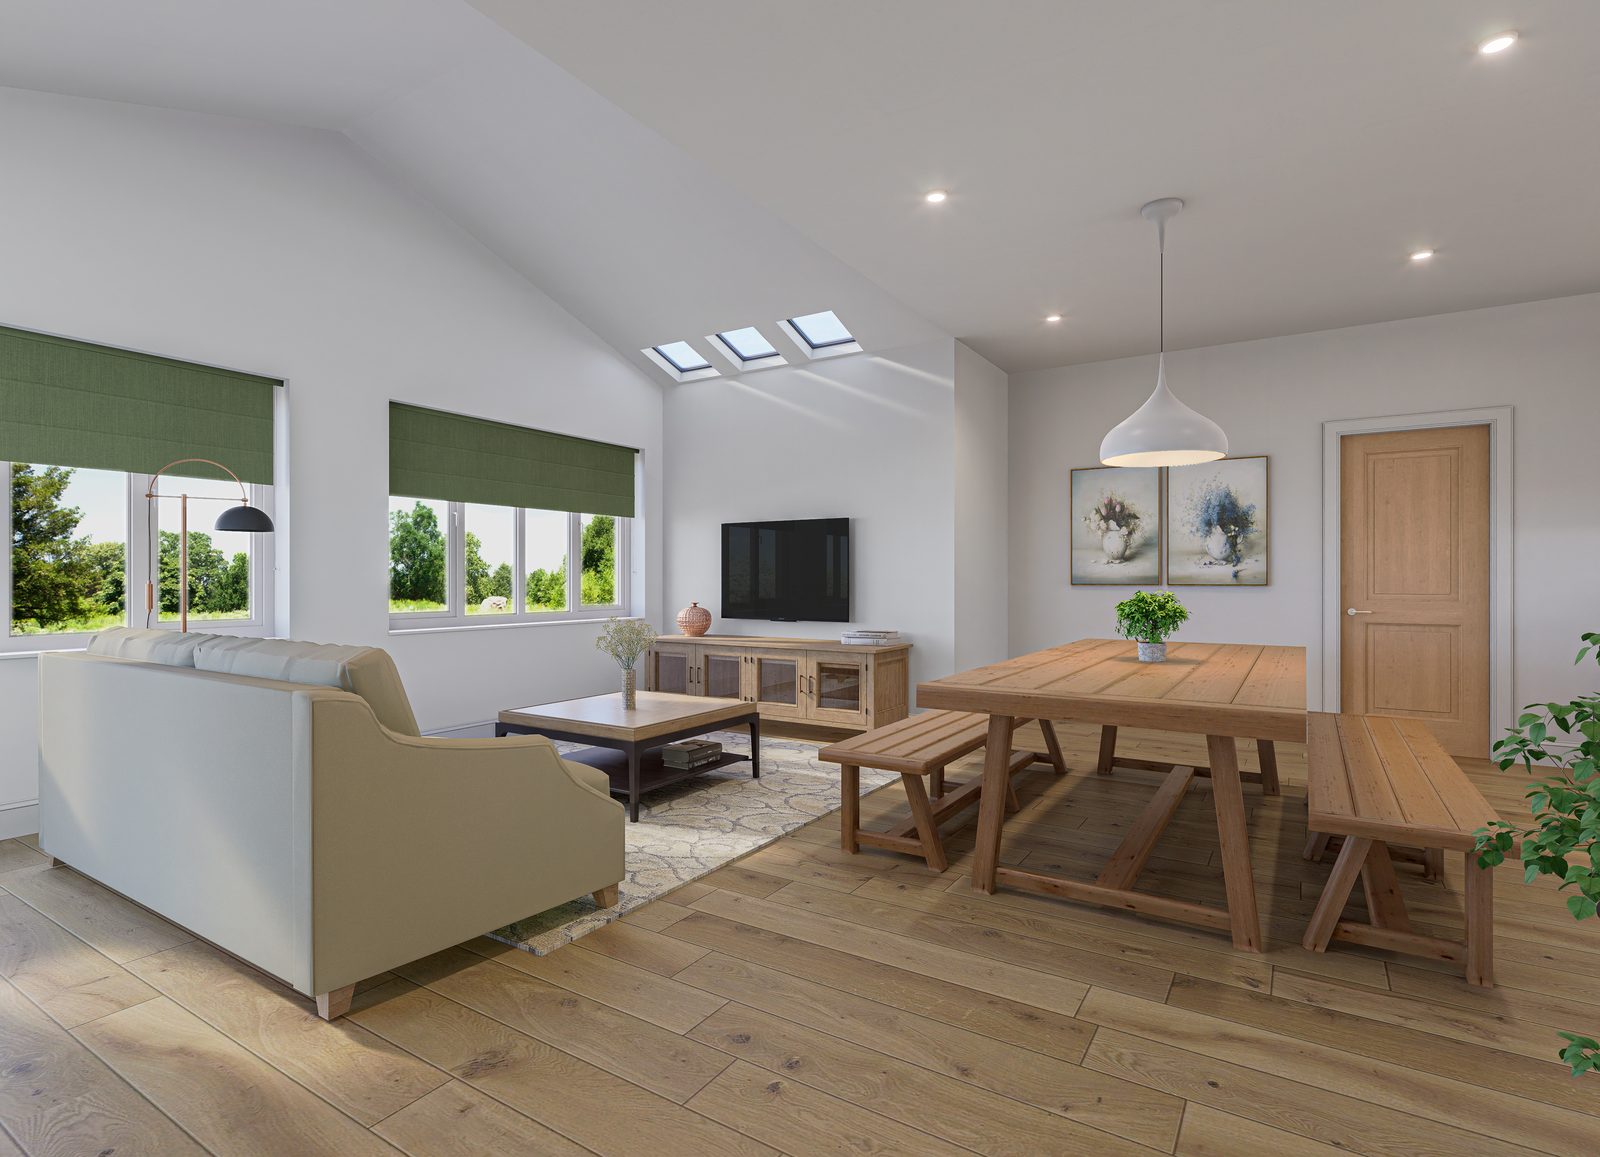
Four interiors built from the architect’s revision-D drawing pack, refined through two rounds of the developer’s finish-level comments – down to the flat right-hand ceiling with downlights and beams only on the left of the living room.
The result
Sign-off from the developer – ‘the visuals look great’ – and marketing imagery showing buyers the specified finishes exactly as they would be built. The full four-view set is below.
The full delivered set
Every view below was delivered to the client – click any image to view it full size.
Project details
Category: Residential interior CGI | 4 views | Services used: 3D interior rendering for property developers | Location: Newbury, Berkshire.
Have a similar project?
Send your drawings and we will reply with a fixed quote within 24 hours.