
3D ARCHITECTURAL VISUALISATION SERVICES
Architectural visualisation for UK projects
See the Building Before It Is Built
Architectural visualisation turns drawings, 3D models and site information into images, animations and tours that people outside the design team can understand at a glance. Planning officers, investors, buyers and clients rarely read technical drawings. They respond to a clear picture of what will be built, how it will sit in its surroundings and how it will feel inside.
RealRender3D provides 3D architectural visualisation for architects, developers, housebuilders and designers across the UK. We work from your drawings and models and deliver exterior views, aerial views, interiors, floor plans and animation for planning applications, design approval and property sales.
Our prices are published, draft renders reach you within 3 to 7 days, every project has a dedicated project manager and revisions are free and unlimited until you are happy. The whole process is online, so it works as well for a scheme in Edinburgh as it does for one in London.
What Architectural Visualisation Covers
Exterior and aerial views:
Exterior visualisation shows a building as people will see it: materials, glazing, landscaping, boundaries and the light at the time of day you choose. Aerial views and 3D site plans show how a whole scheme fits together, which matters on multi-plot developments. For Courtlands in Stevenage we produced a 3D site plan and an aerial view of an 18-home scheme alongside eight interiors. See our 3D exterior rendering page for more.
Interiors and amenity spaces:
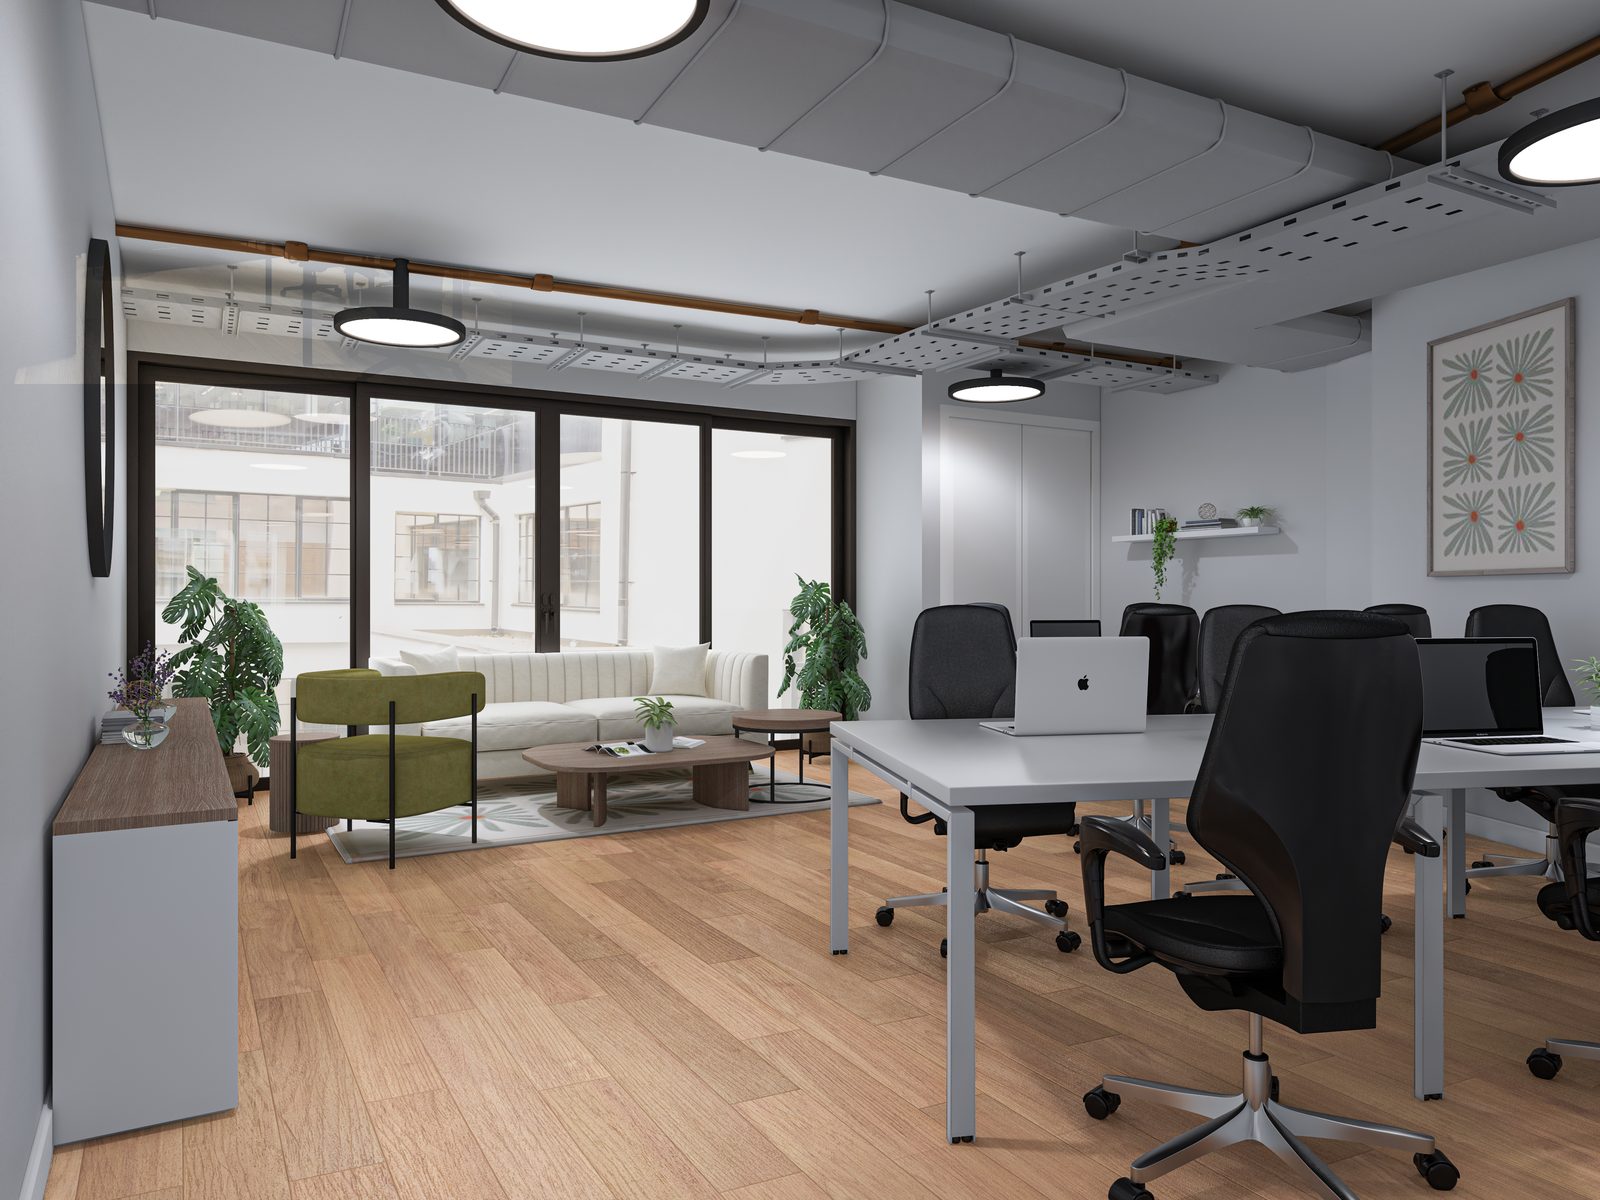
Interior visualisation tests layouts, finishes and furniture before they are specified or built. For Canvas Offices in London we produced interior CGIs of two office suites and a communal space before fit-out had started, matched to photographs of the shell space. Details of the interior service are on our 3D interior rendering page.
Floor plans and site plans:
Colour 3D floor plans and site plans help buyers and committees read a layout without a technical background. They sit well alongside the main views in a sales brochure or planning pack. Read more about our 3D floor plans.
Animation and tours:
Flythrough animation and 360-degree tours let viewers move through a scheme rather than look at fixed frames. They suit larger developments and sales suites. See our 3D architectural animation and 360 VR house tours pages.
Planning visuals and sales visuals
The same building needs different images for different audiences
A planning visual needs to be believable and in context. It should show the proposal in its setting and agree with the submitted drawings, because the people reading it are checking the design, not admiring the picture. A sales visual has a different job. It needs light, atmosphere and furnishing that help a buyer imagine living or working there.
Tell us at the start which one you need, or whether you need both from the same model. If your planning authority or planning consultant has asked for verified views, let us know before work begins. Our CGI is built from the drawings and information you supply and is illustrative unless we agree otherwise in writing. Our CGI for planning applications page explains what to ask for.
Need 3D Renders For Your Ongoing Project?
Drop Us A Message & Let Us Take Care Of Everything

PLANNING AND APPROVALS
Clear images of the proposed building help committees, neighbours and consultees understand a scheme. They also help your own team spot problems with massing, materials or access while changes are still cheap.
DESIGN DECISIONS
Seeing a scheme in three dimensions helps clients sign off layouts, finishes and facades with confidence. Fewer surprises on site means fewer variations and less rework.
SALES AND MARKETING
Developers use CGI to market homes and units before they are built, in brochures, on portals and in sales suites. Good images start conversations months before practical completion.
UK Projects We Have Visualised
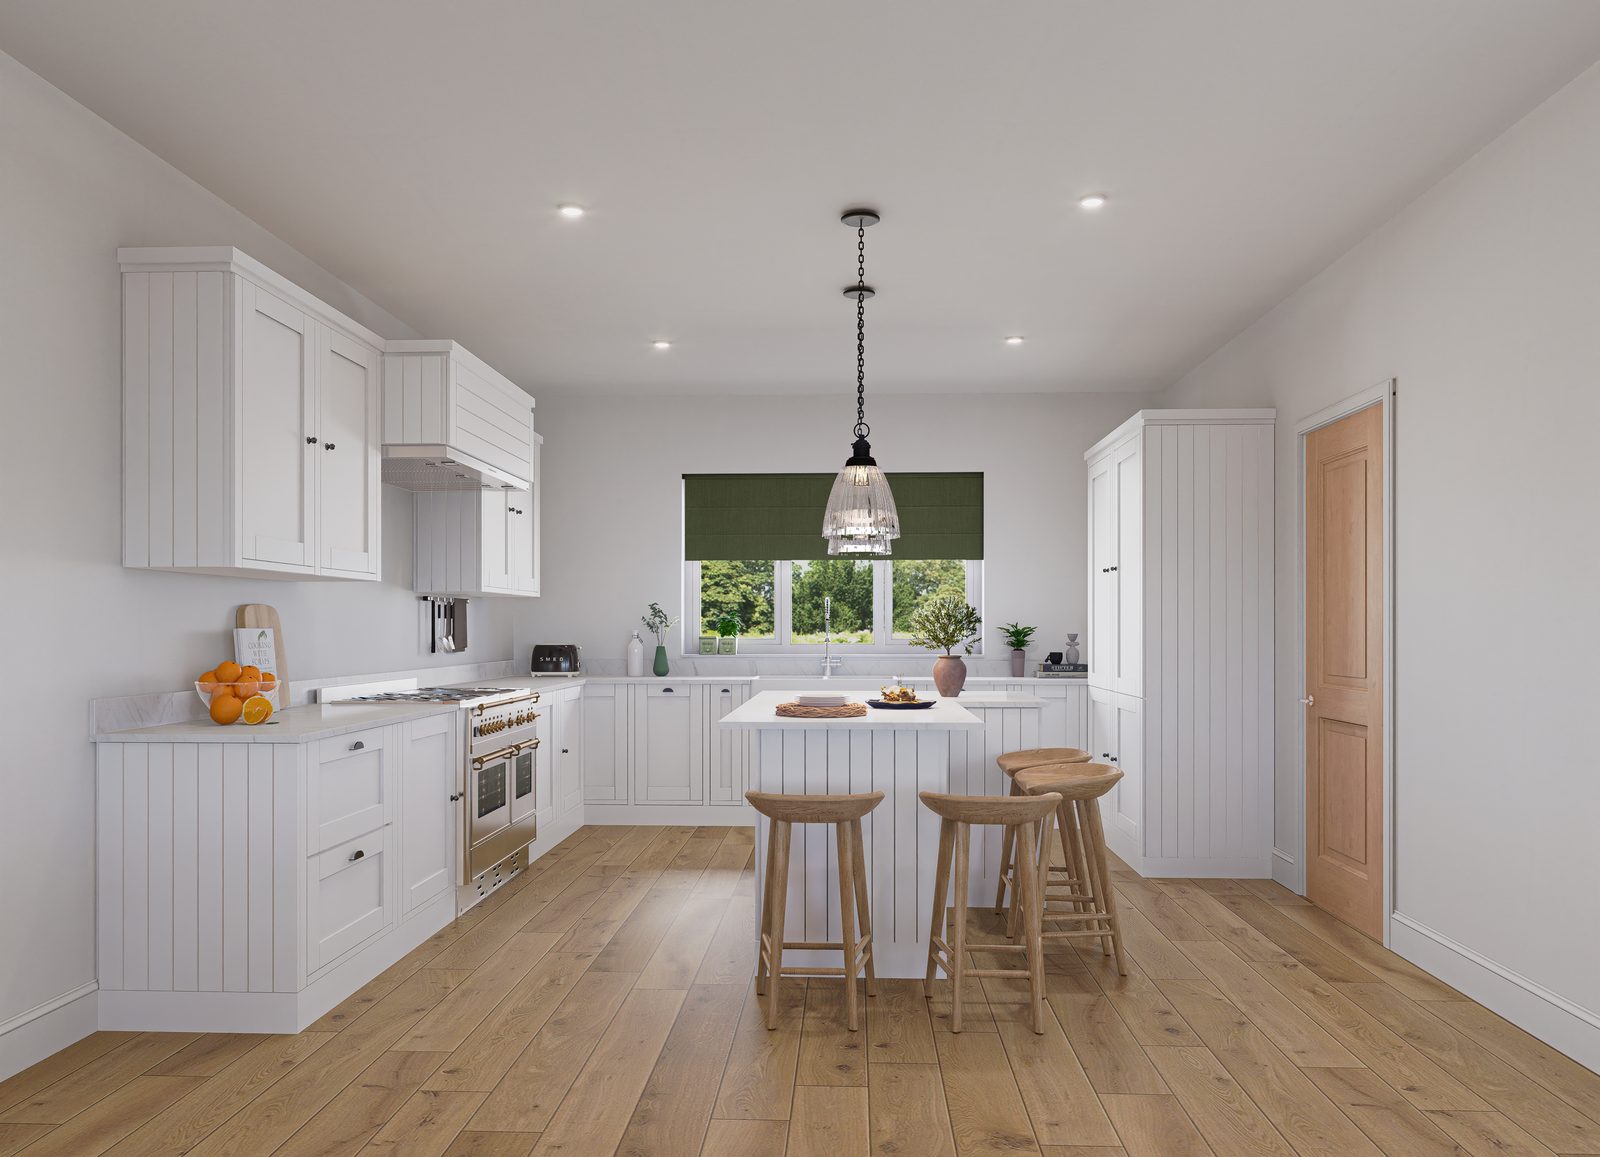
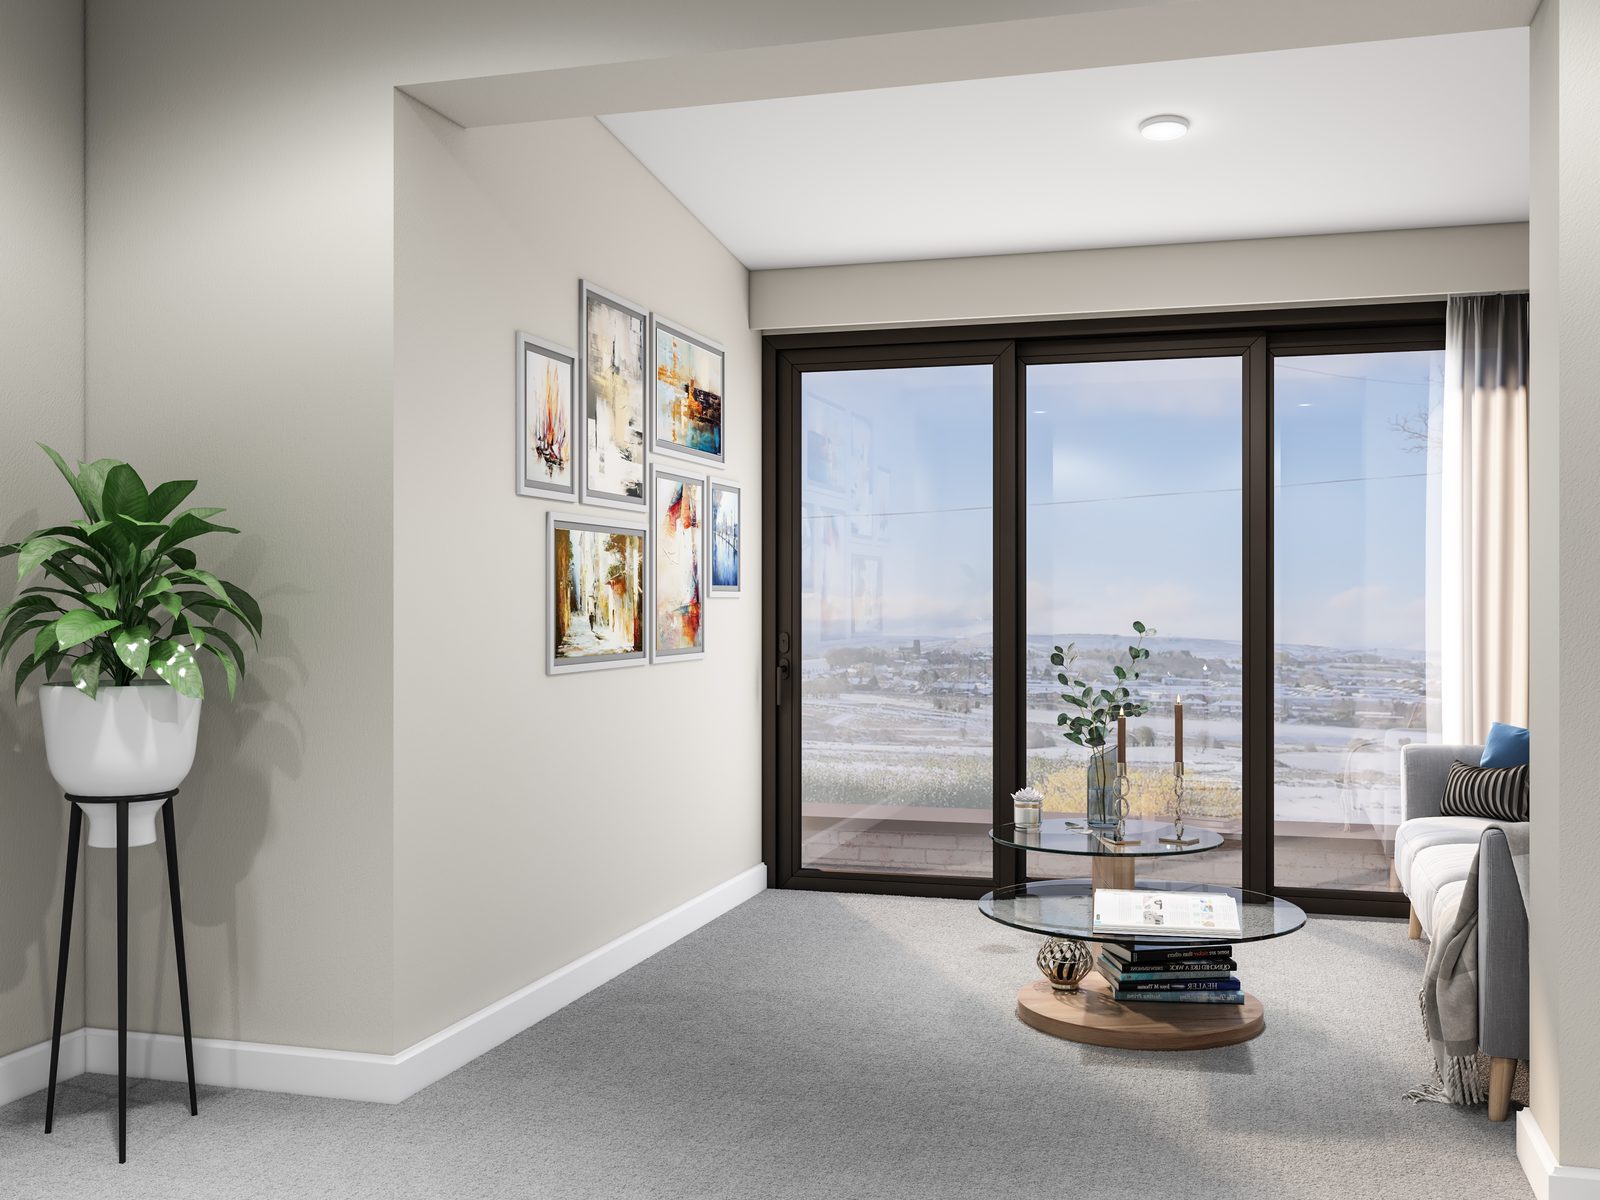
Courtlands, Stevenage: ten views for an 18-home scheme, made up of eight interiors, a 3D site plan and an aerial view, delivered for use in Rightmove listings and a sales brochure.
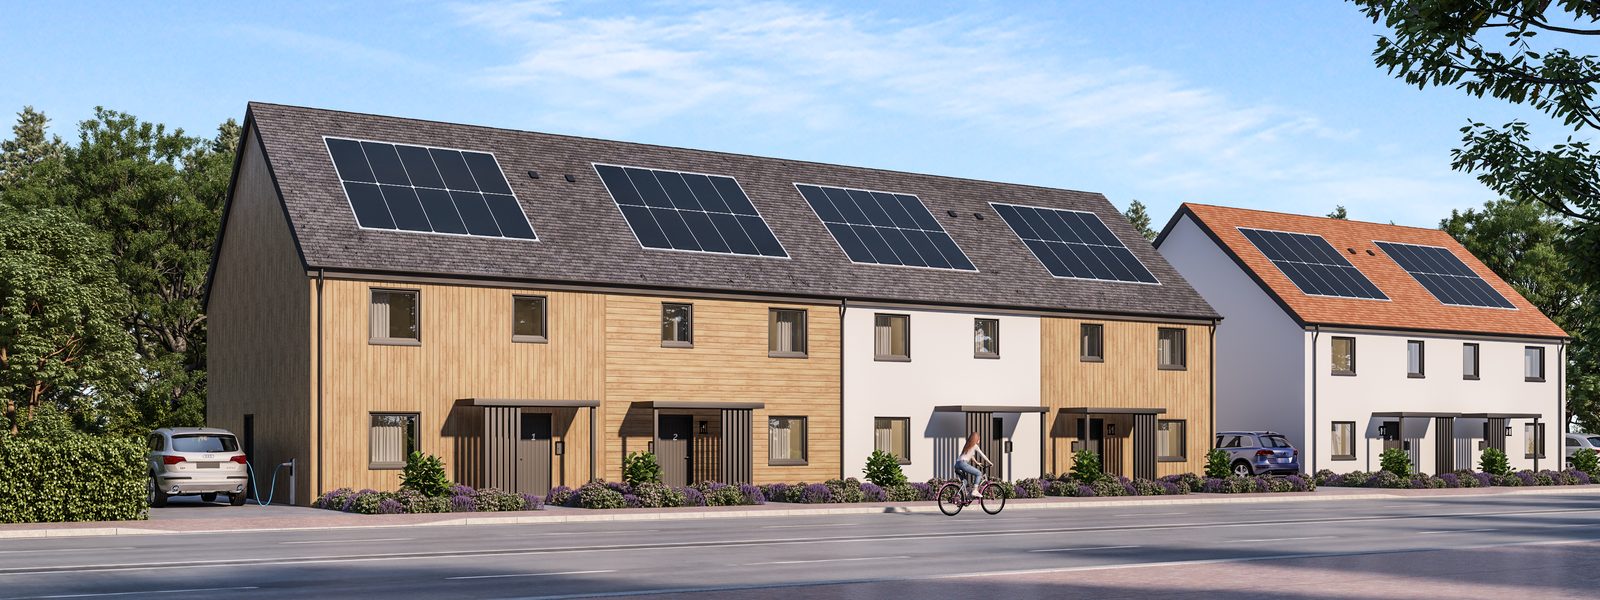
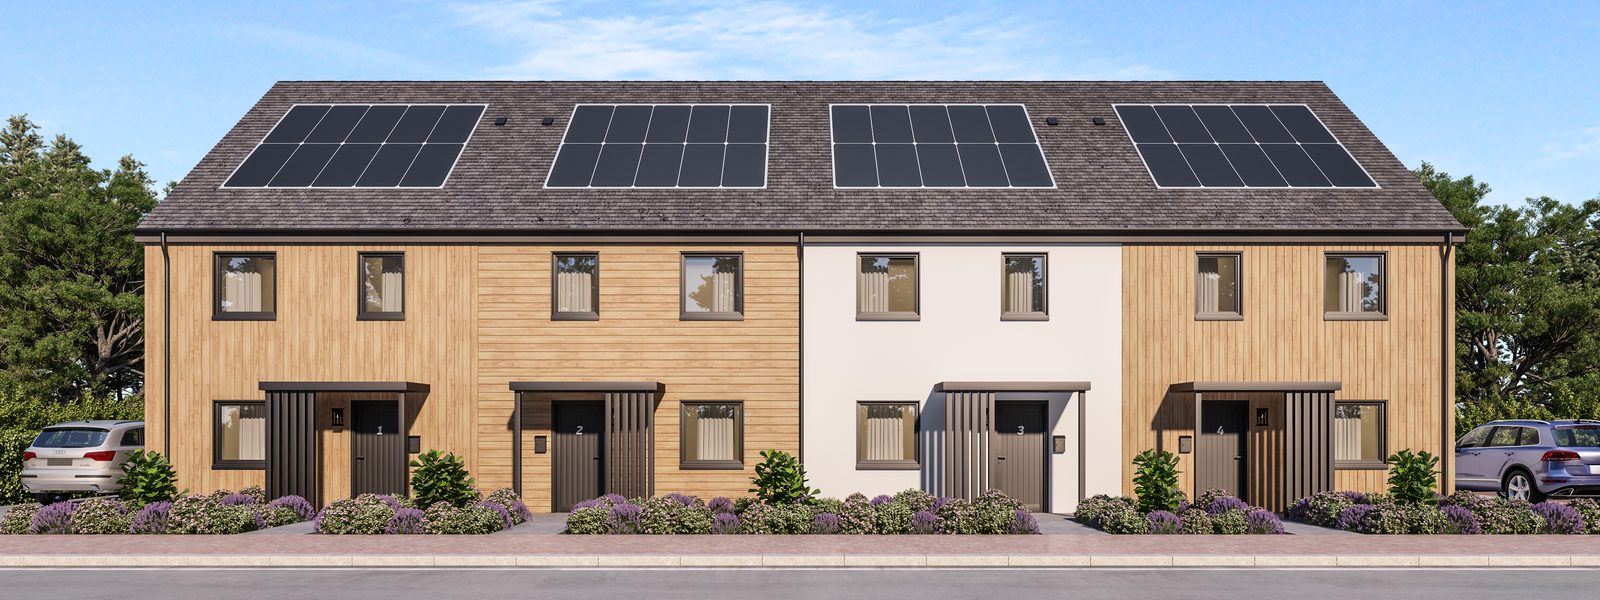
Greencore Homes: fourteen exterior views covering six housetypes in two cladding options plus street scenes, all rendered with one consistent camera, lighting and landscaping style.
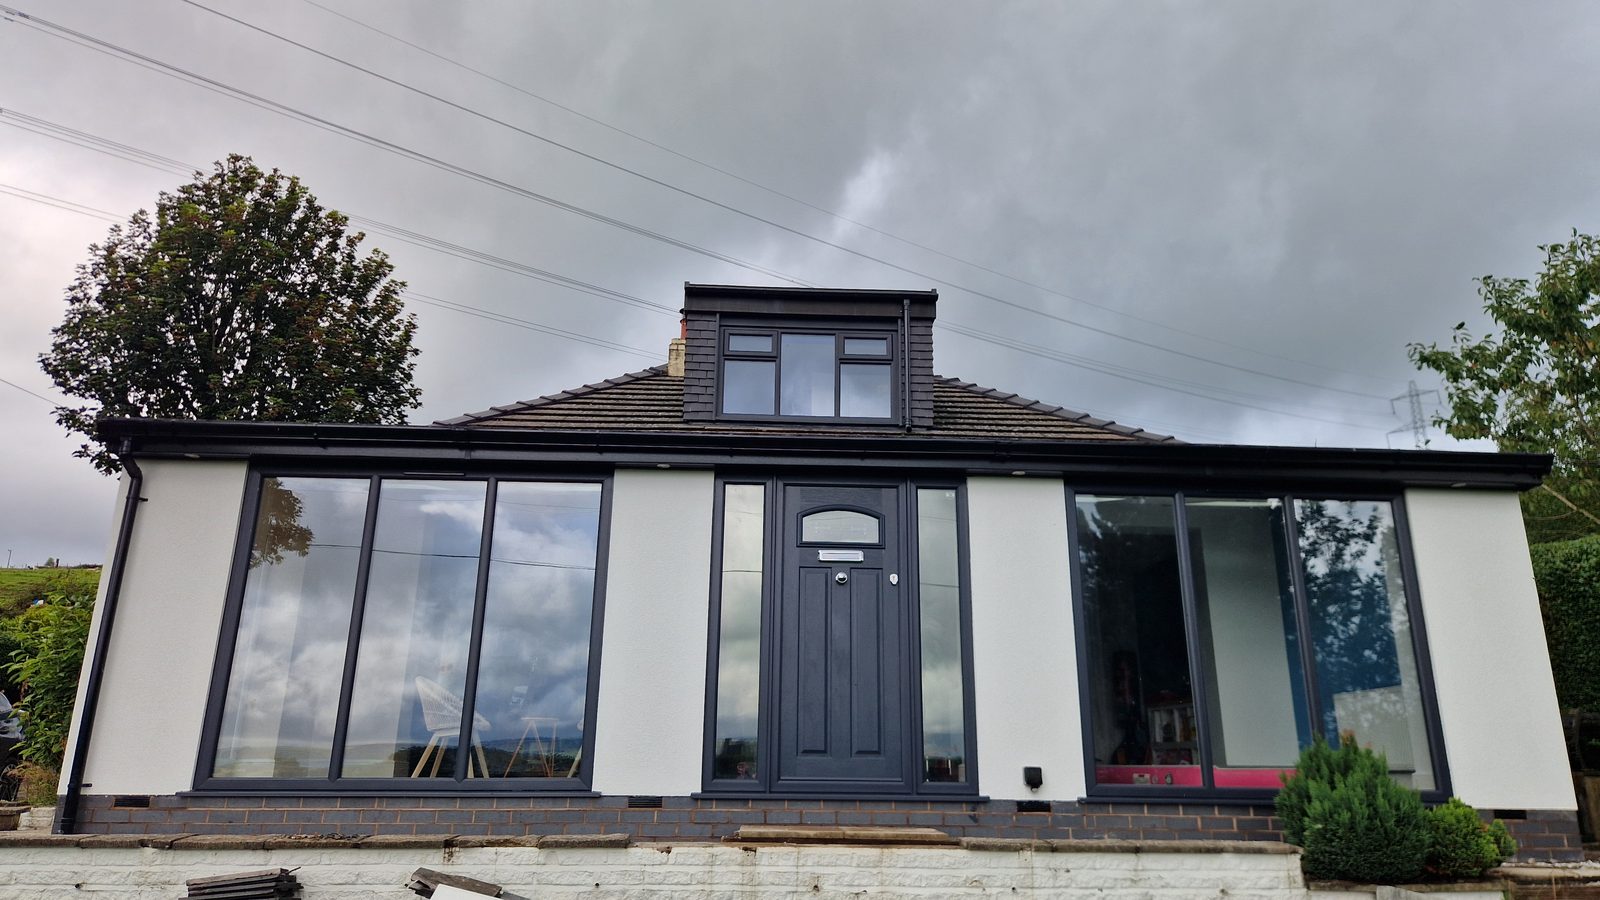
Edge Lane, Cheshire: three CGI views of a house extension, shown next to photographs of the finished build so you can judge the CGI against reality. Canvas Offices covers interior CGIs for a London workspace before fit-out. Browse every project on our case studies page.
How Architectural Visualisation Works With Us

1. SEND YOUR BRIEF
Send your drawings, model or sketches and tell us what the images are for. We reply with a fixed quote, and work starts once we have your details and the deposit.
2. REVIEW YOUR DRAFTS
Draft renders reach you within 3 to 7 days, depending on scope. Your dedicated project manager keeps comments in one place so nothing gets lost between rounds.
3. REVISE AND APPROVE
We do not charge for revisions. We keep refining until you are happy, then send the final files ready for planning packs, brochures and websites.
What Every Project Includes
Whatever the size of the scheme, the working arrangements are the same. You deal with one project manager and you see drafts early.
- DRAFTS IN 3 TO 7 DAYS
- UNLIMITED FREE REVISIONS
- A DEDICATED PROJECT MANAGER
- A FULLY ONLINE PROCESS
EXTERIOR AND AERIAL
Elevations, street scenes, aerial views and site plans built from your architect’s drawings.
INTERIORS
Kitchens, living spaces, bedrooms and commercial interiors with the finishes you have specified.
FLOOR PLANS
Colour 3D floor plans that make layouts easy to read for buyers and committees.
ANIMATION AND TOURS
Flythrough films and 360-degree tours for larger schemes and sales suites.
What Architectural Visualisation Costs
Pricing depends on the number of views, the complexity of the building and its surroundings, and the level of detail. As a guide, most projects fall between £75 and £2,000 per image. Interior renders start from £195 per image, virtual staging from £75 per image and a 60-second flythrough animation from £1,650.
We quote a fixed price for your exact scope before work starts, so there are no day rates and no surprises. Our UK 3D rendering cost guide explains what drives the price of a render and how to brief a studio so quotes are comparable.
Frequently Asked Questions
Answers to the questions architects and developers ask most often. If yours is not here, send us your drawings and we will reply with a quote.
1. What is architectural visualisation?
Architectural visualisation is the use of 3D modelling and rendering to produce realistic images, animations and tours of buildings that are not yet built. It is used to win planning support, agree design decisions with clients and market homes and commercial space ahead of completion. Our guide to architectural visualisation covers the process in more detail.
2. How long does architectural visualisation take?
Draft renders reach you within 3 to 7 days, depending on the scope and the number of views. Larger schemes with several views, site plans or animation take longer and we agree the schedule when we quote. Revisions are free and unlimited.
3. How much does architectural visualisation cost?
Most projects fall between £75 and £2,000 per image depending on scope. Interior renders start from £195 per image. We give a fixed quote for your exact brief before work starts. See the cost guide for detail.
4. Can the images be used in a planning application?
Clients use our CGI to support planning submissions and design approvals. Whether your scheme needs verified views is a decision for your planning authority or planning consultant, so tell us at the start if they have asked for them. See our planning application CGI page.
5. What do you need from me to get started?
Send whatever you have: plans, elevations, sections, a 3D model if one exists, site photographs and notes on materials and finishes. Tell us what the images are for and who will see them, and we will confirm anything missing when we quote.
Related Guides and Services
Read what 3D architectural visualisation is and how it works, or see five ways visualisation improves the design process. Services that often go with architectural visualisation include exterior rendering, interior rendering, 3D floor plans and architectural animation. Developers can also see our page for property developers and investors, and architects our page for UK architects and developers.