
Edge Lane, Cheshire - The Render and the Real Thing
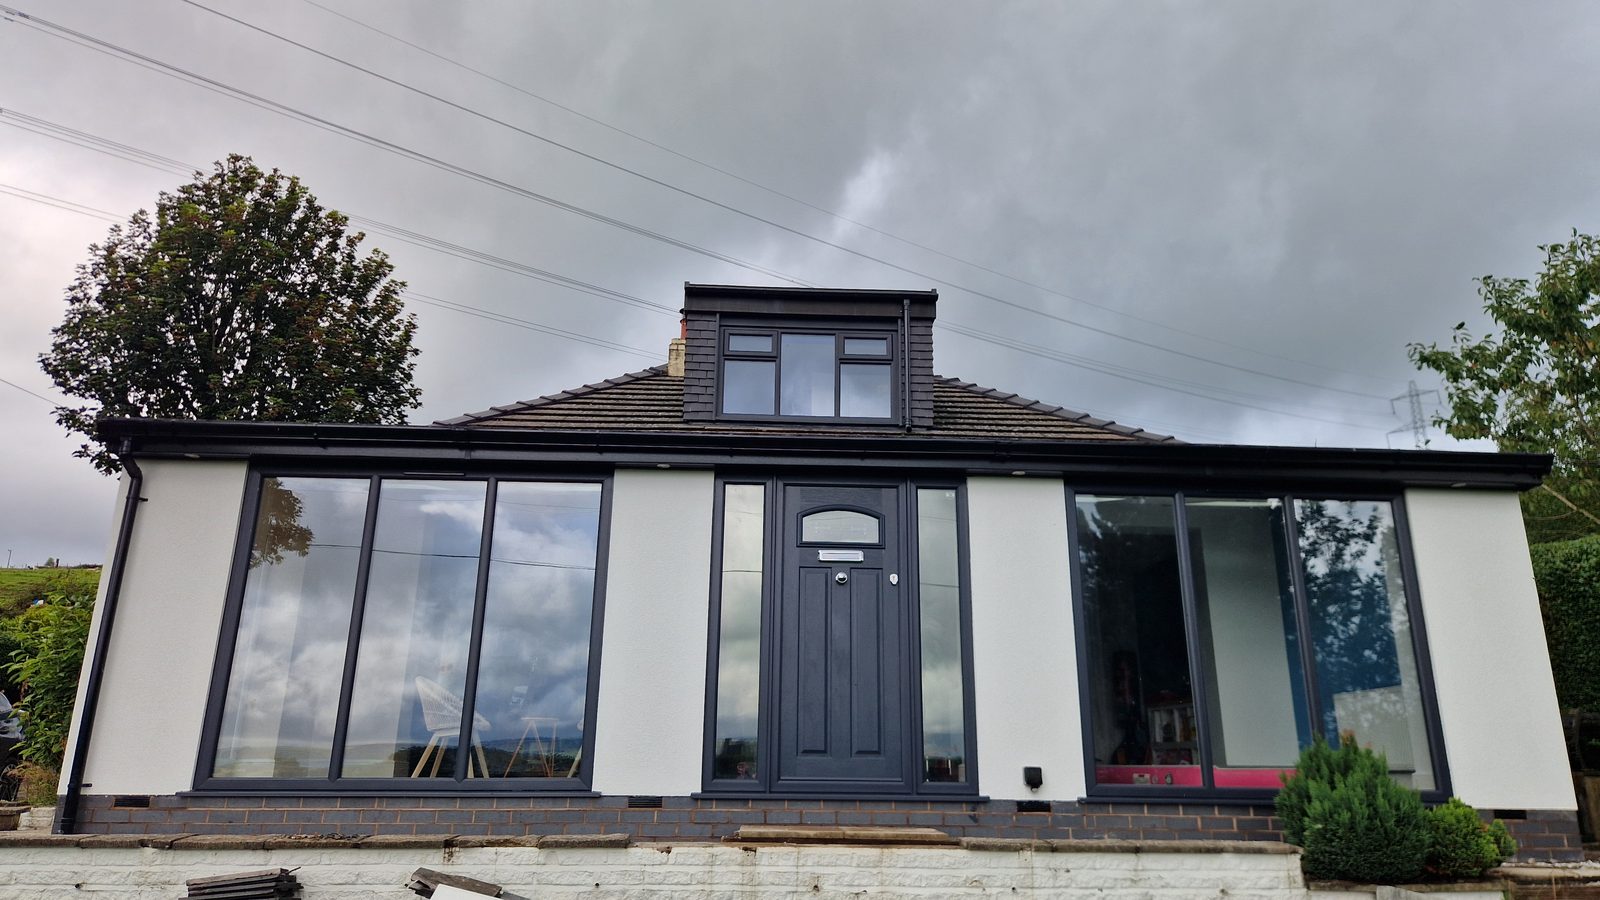
Client: Tom Broadbent, homeowner | Project: Front extension to a 1930s house, Mottram, Cheshire | Rare bonus: the client sent photos of the finished build with written permission to share them – so you can judge our CGI against reality.
Deliverables: 3 CGI views + revision versions | Turnaround: first delivery in 8 days | Revisions: 3 rounds (all included)

The brief
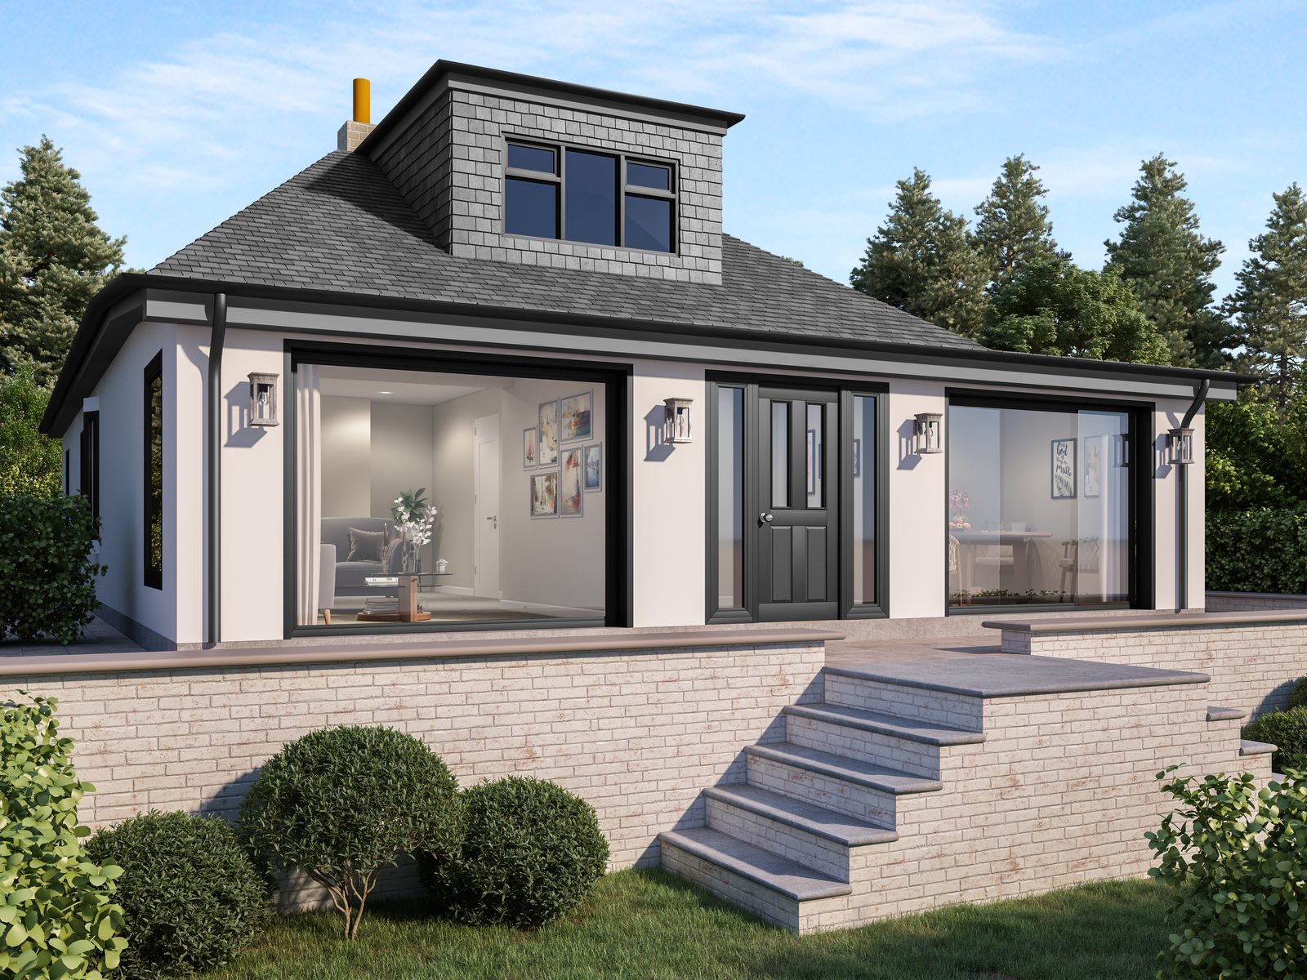
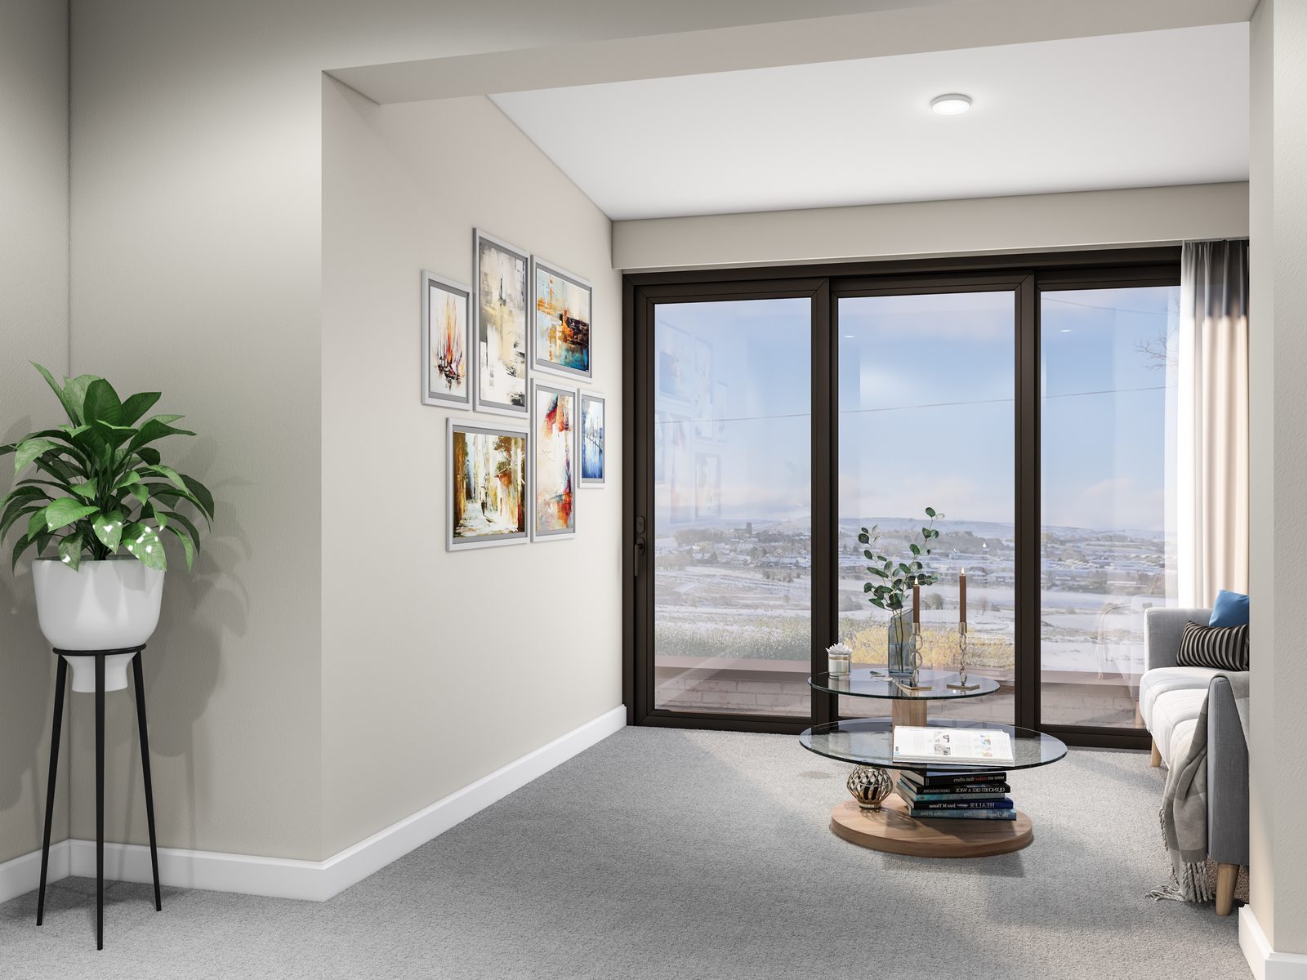
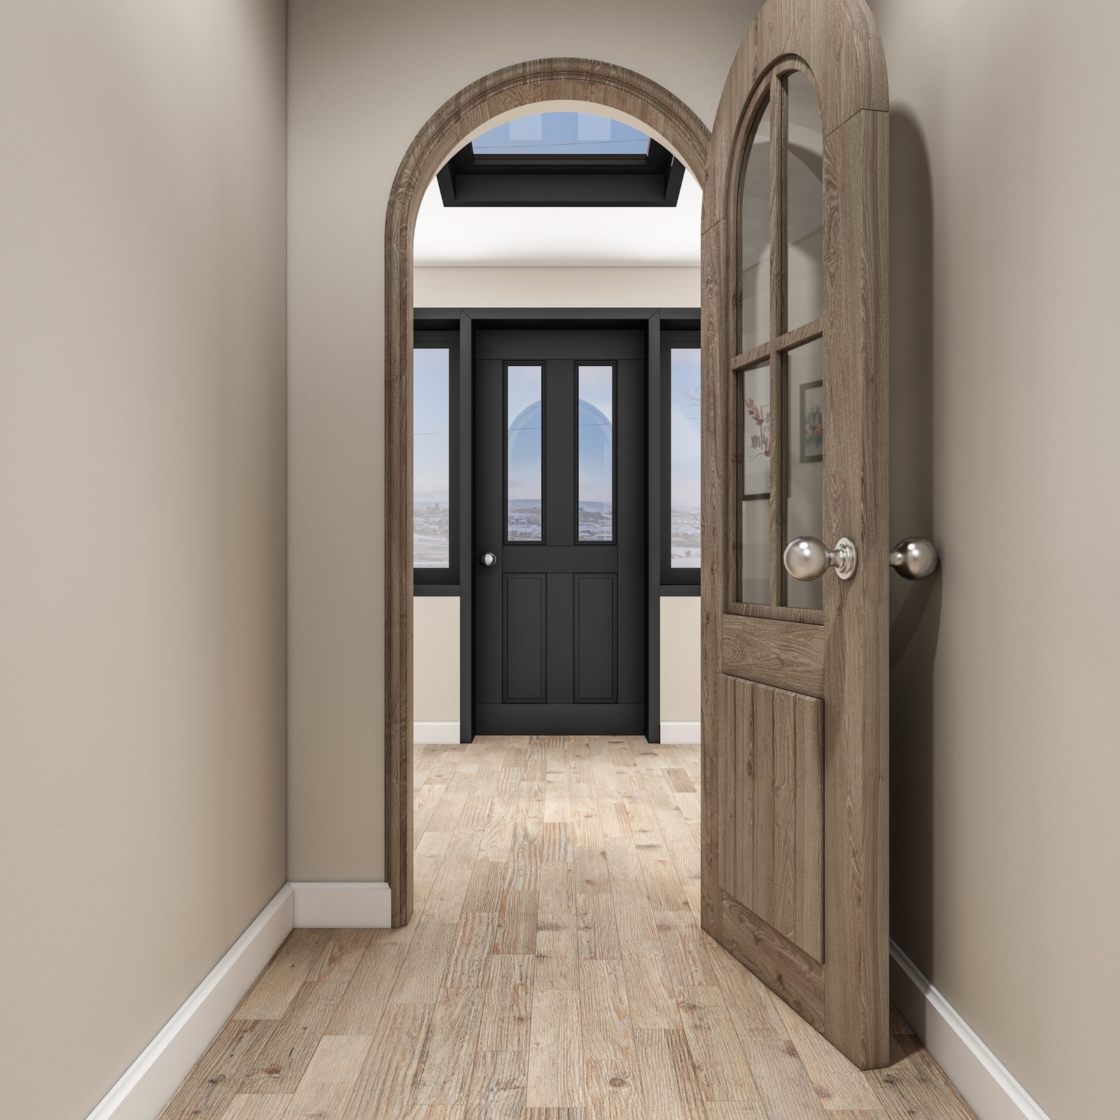
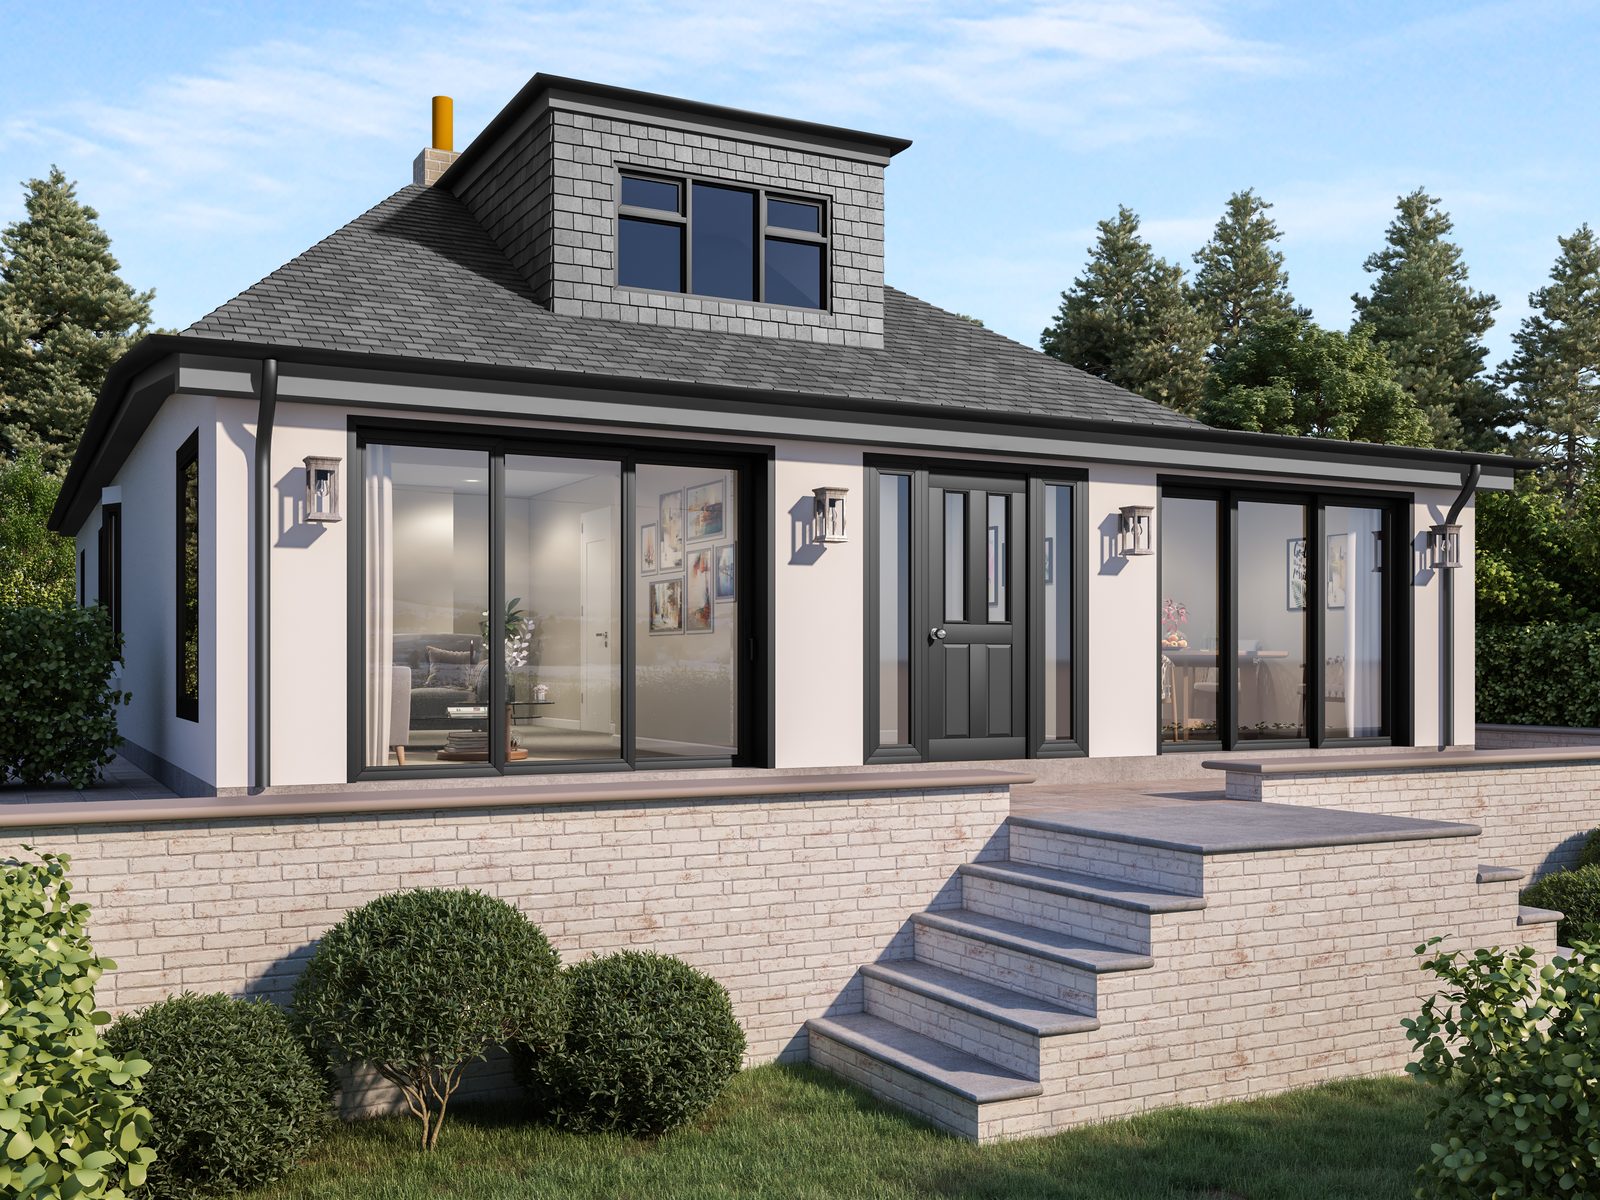
Tom was extending his 1930s rendered house and needed to see the design before committing: a living-room extension opening to the garden, a new porch behind an arched oak door, and the reworked front elevation in cream-white render with slate-grey frames and Indian stone paving.
Our approach
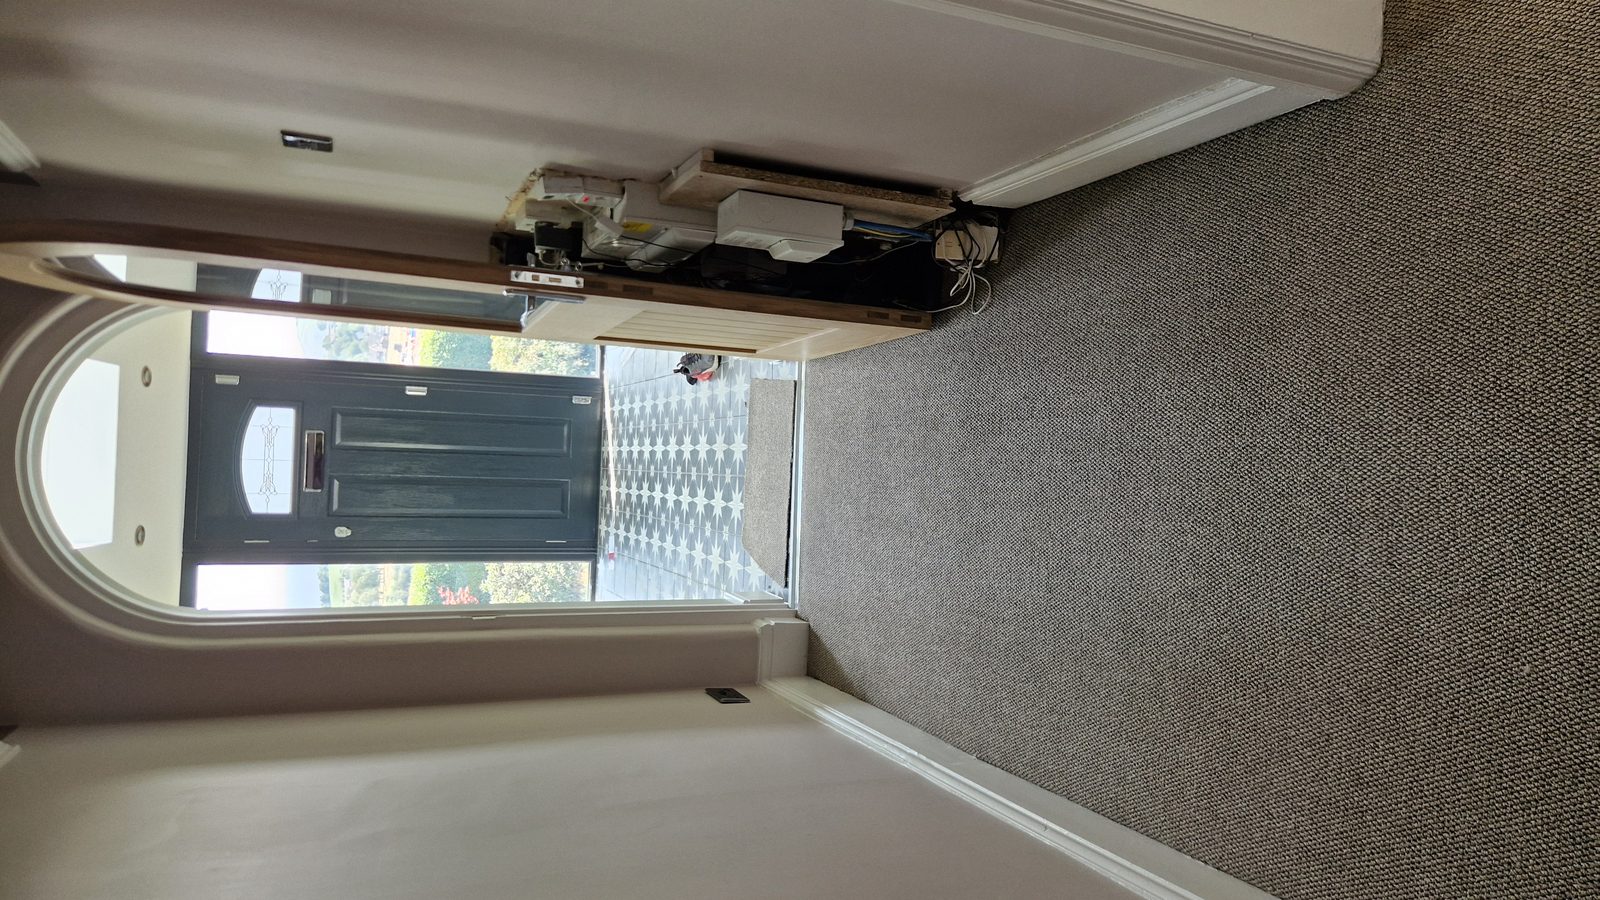
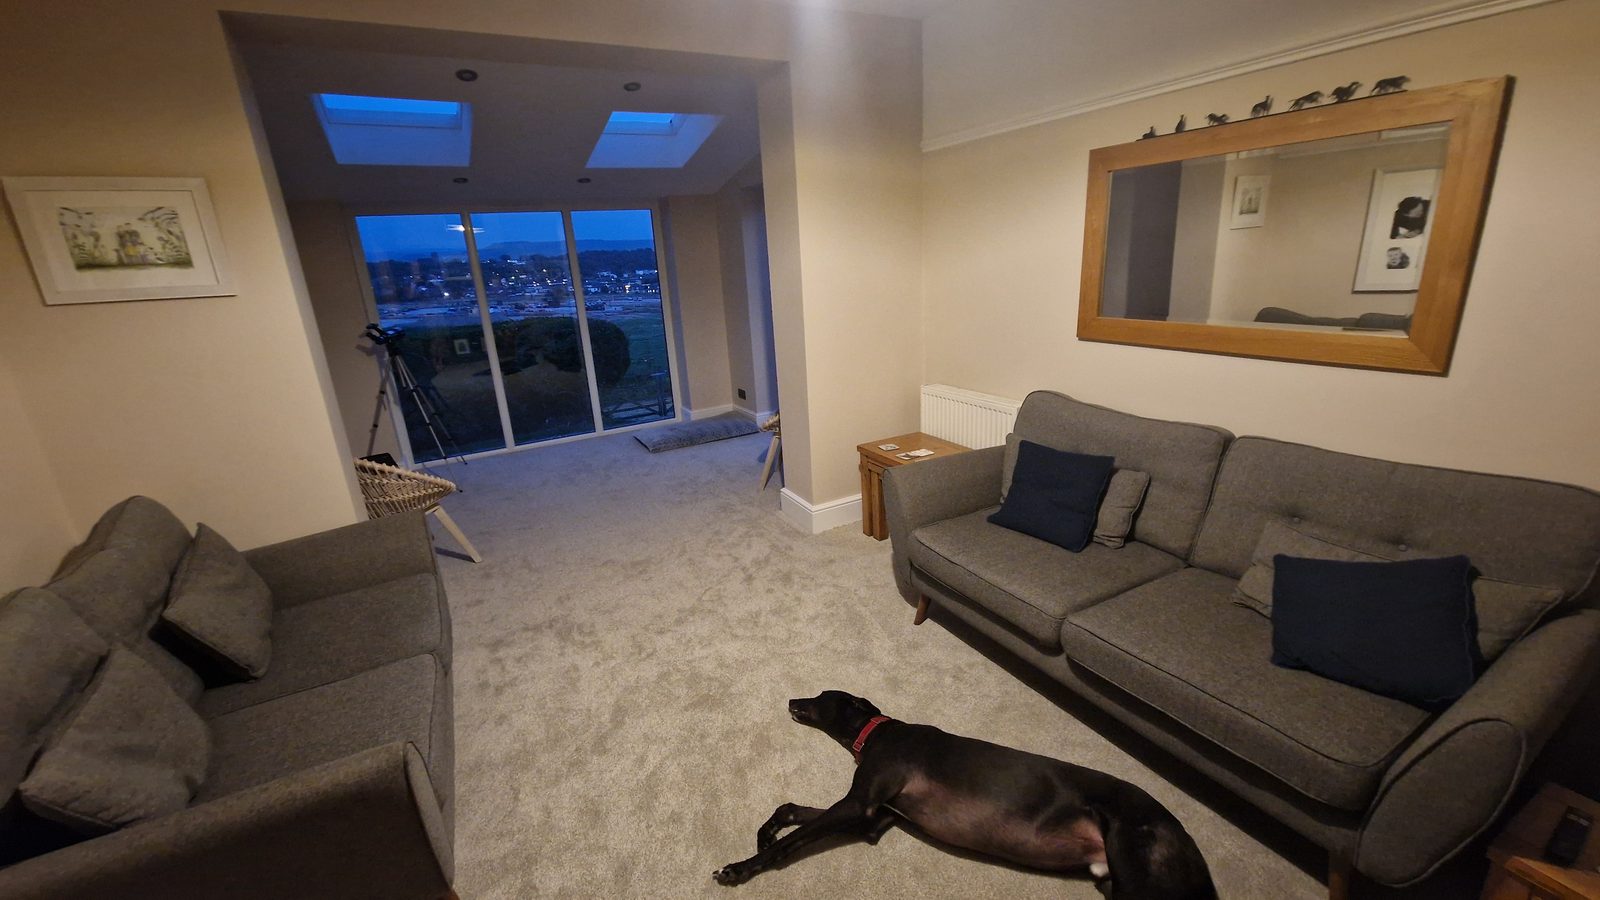
We rendered three views from his architect’s drawings, then tracked the design as it evolved through building regs: round one added the velux and arched hallway door; round two switched to tall thin windows either side of the front door to match the revised drawings; the final pass put full-height single-pane glass on the living room. Both front-view versions are shown below – the design conversation is visible in the images.
The result
The build went ahead, and Tom photographed the completed extension for us. Compare the final front-view CGI with the photographs in the gallery – that side-by-side is the honest test of a visualisation studio, and we are happy to be judged on it.
The full delivered set
Every view below was delivered to the client – click any image to view it full size.
Project details
Category: Residential extension CGI | 3 views, 3 revision rounds | Services used: 3D exterior rendering and 3D interior rendering | Also in the set: the client’s photographs of the finished build (shared with written permission).
Have a similar project?
Send your drawings and we will reply with a fixed quote within 24 hours.