
Greencore Homes - A Standardised Housetype Portfolio in CGI
Client: Greencore Homes (low-carbon housebuilder) | Scope: 6 housetypes x 2 cladding options + street scenes = 14 exterior views
Deliverables: 14 exterior CGIs | Turnaround: staged over 5 weeks | Revisions: street-scene revision round included

The brief
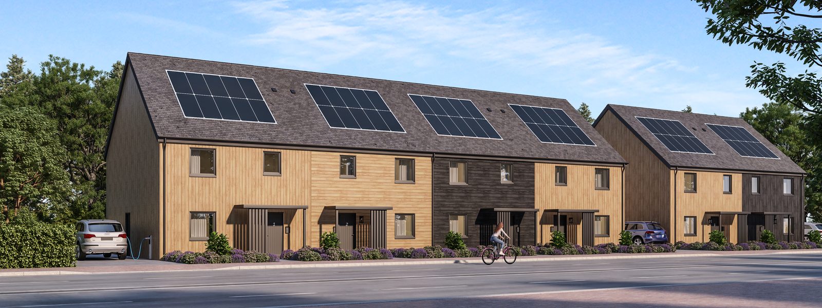
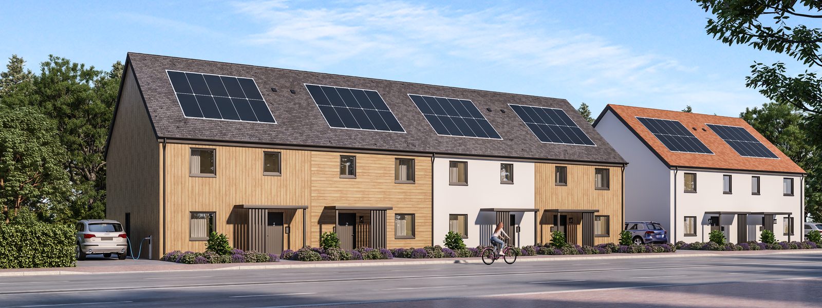
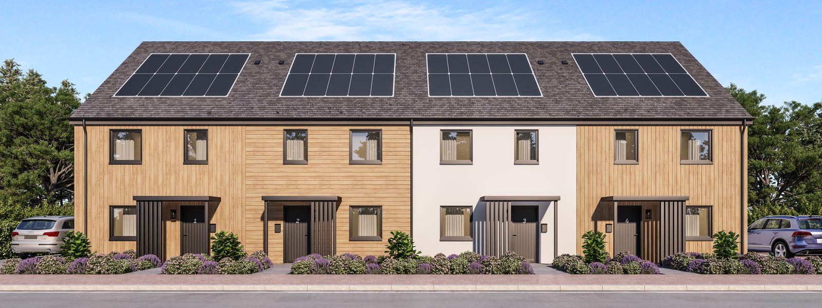
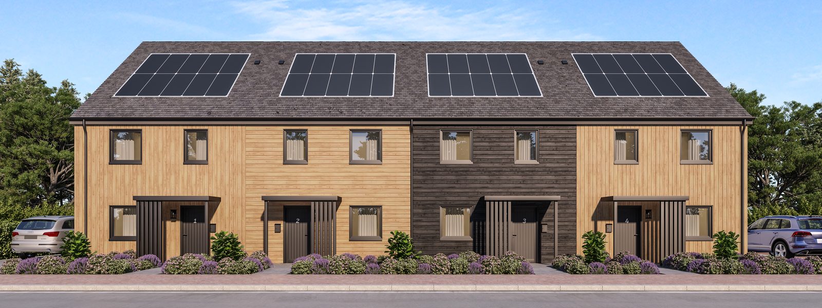
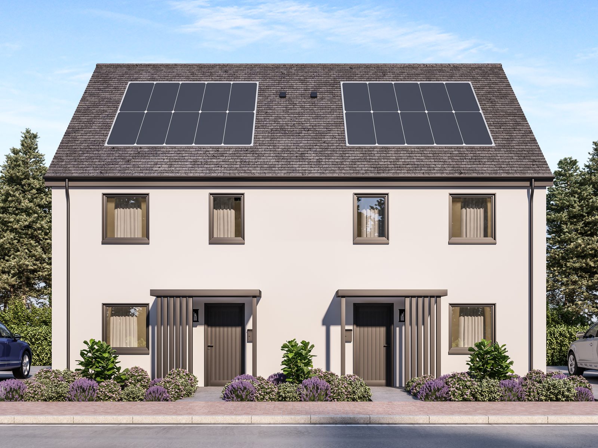
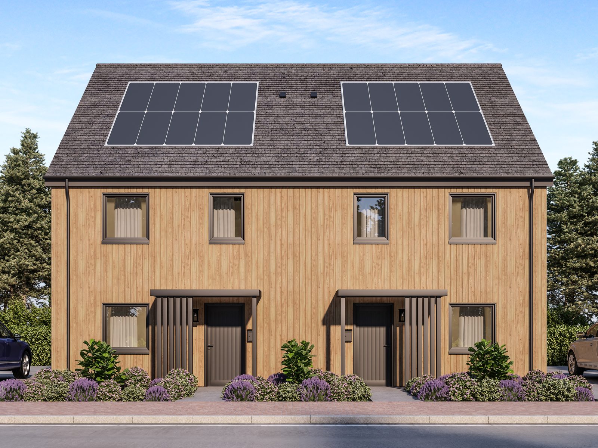
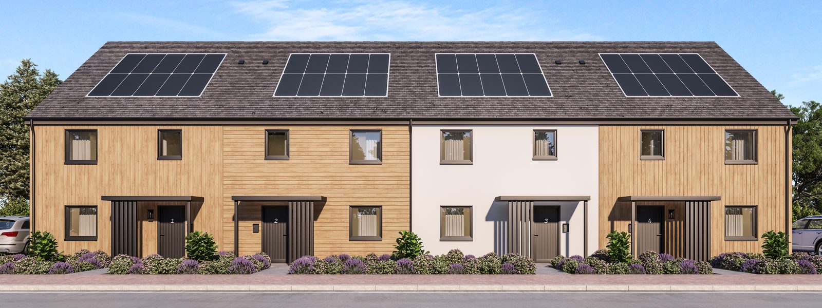
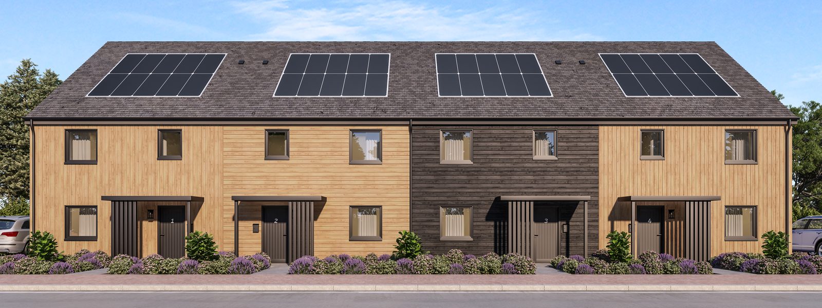
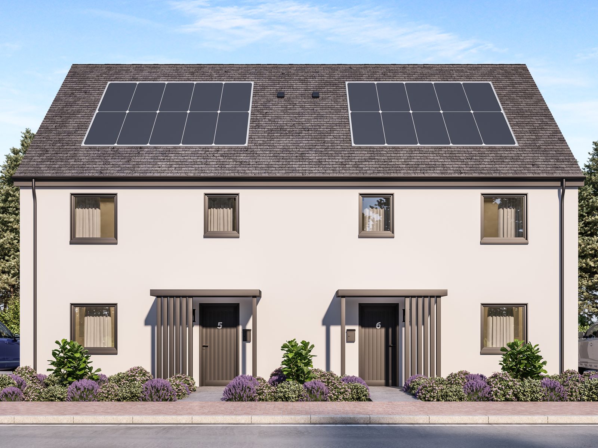
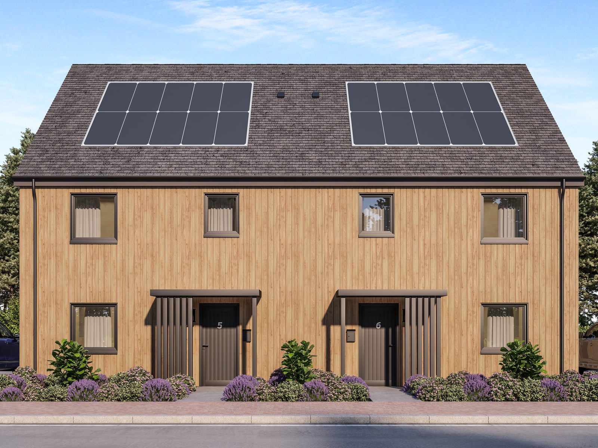
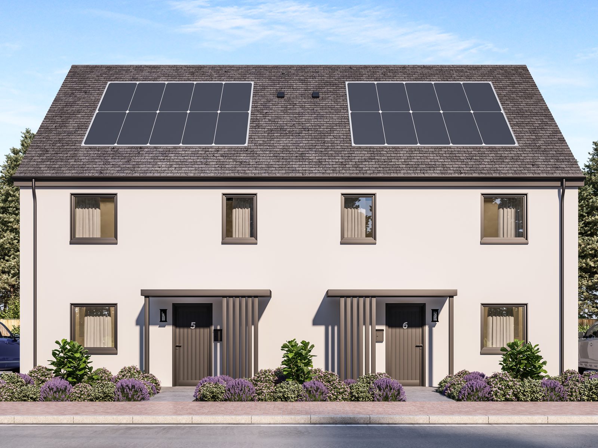
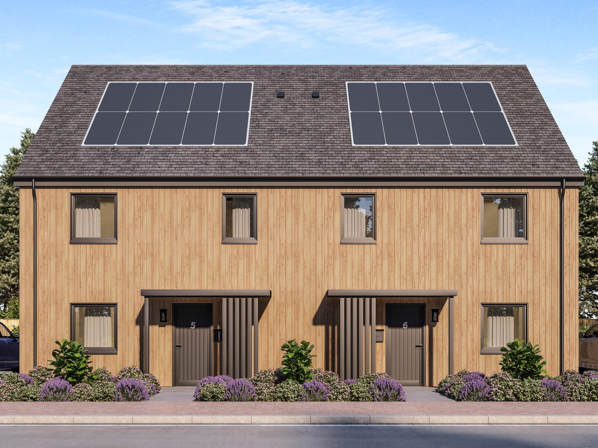
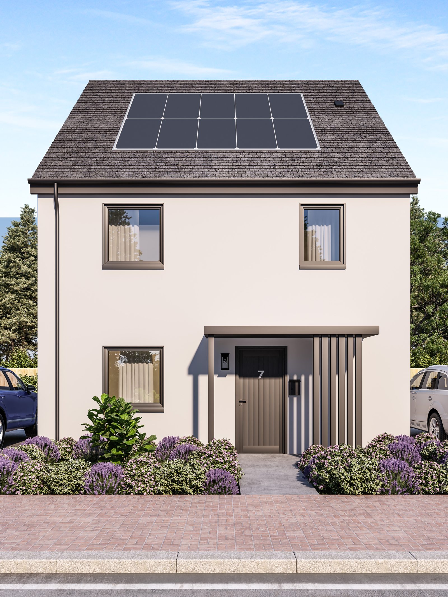
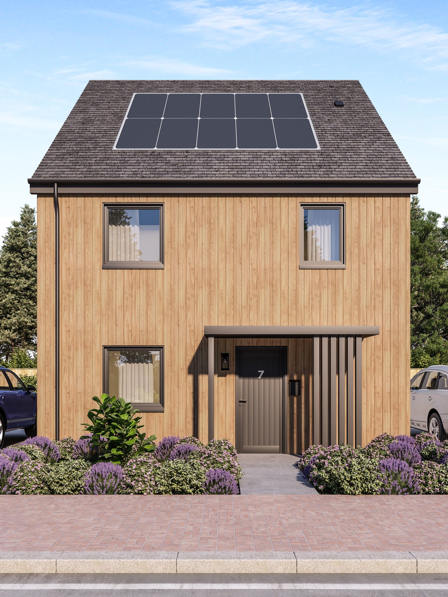
Greencore Homes standardised their housetype range and needed consistent exterior CGIs of all six types – 2B4P terraced and semi-detached, 3B5P terraced and semi-detached, 4B7P semi-detached and detached – each in two cladding options (render and timber), plus street scenes showing the types working together.
Our approach
Every housetype was rendered to one consistent camera, lighting and landscaping style so the fourteen views read as a single family rather than fourteen one-offs. Delivery was staged over a month, closing with a revised street scene worked through against the client’s comments.
The result
A reusable marketing asset: one consistent CGI portfolio Greencore can deploy on every site that uses these housetypes, in either cladding finish. The full fourteen-view set is below.
The full delivered set
Every view below was delivered to the client – click any image to view it full size.
Project details
Category: Housetype portfolio CGI | 14 exterior views (6 housetypes x 2 cladding options + 2 street scenes) | Services used: 3D exterior rendering for property developers.
Have a similar project?
Send your drawings and we will reply with a fixed quote within 24 hours.