
Canvas Offices - Pre-Fit-Out CGIs for a New London Building
Client: Canvas Offices (flexible workspace provider) | Scope: 3 interior CGIs – two 2nd-floor office suites + the ground-floor communal space
Deliverables: 3 interior CGIs | Turnaround: first CGI in days, set over 4 weeks | Revisions: 4 rounds on the communal view

The brief
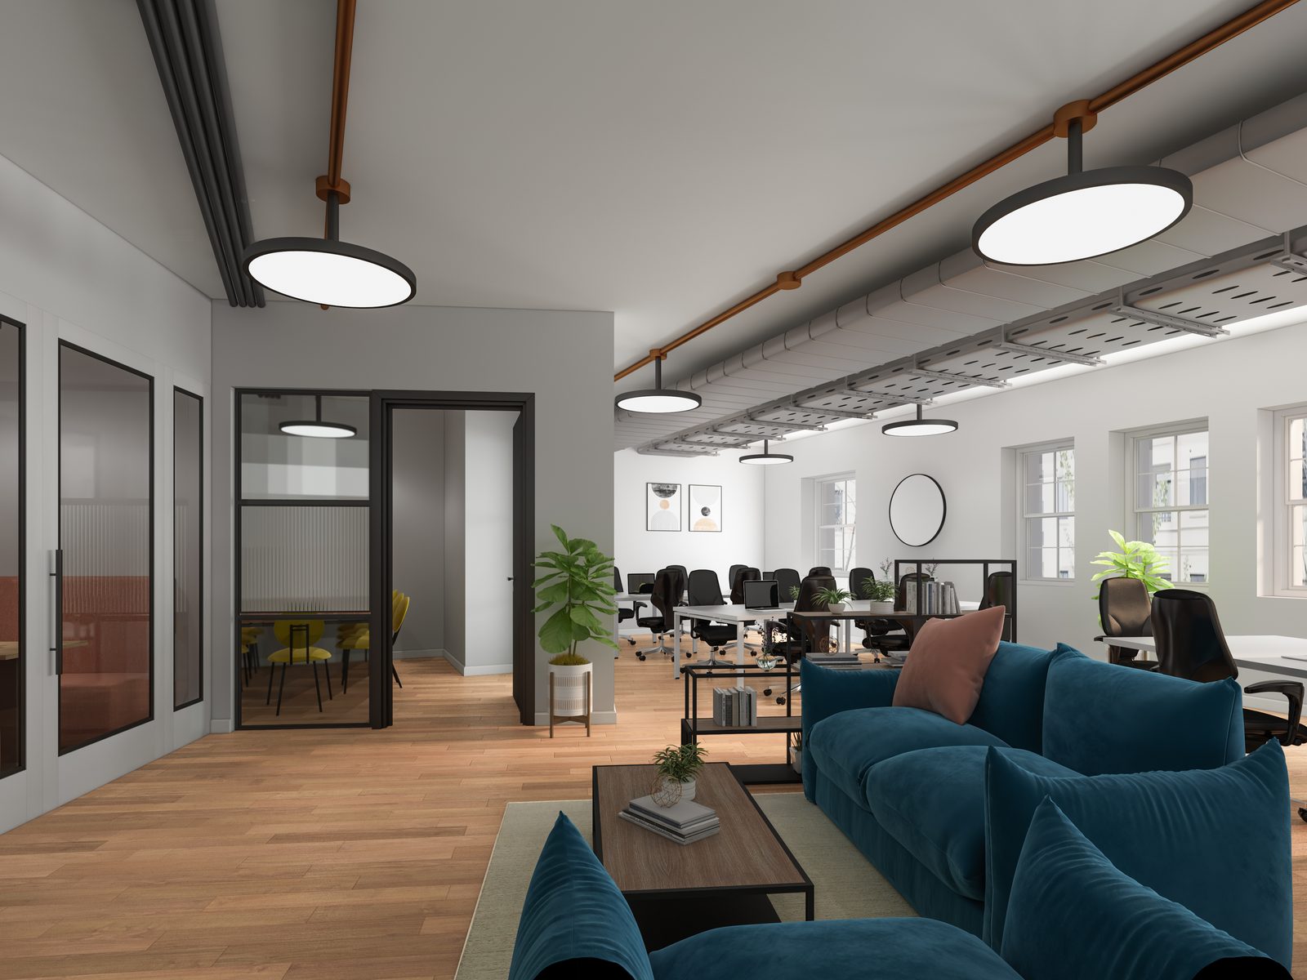
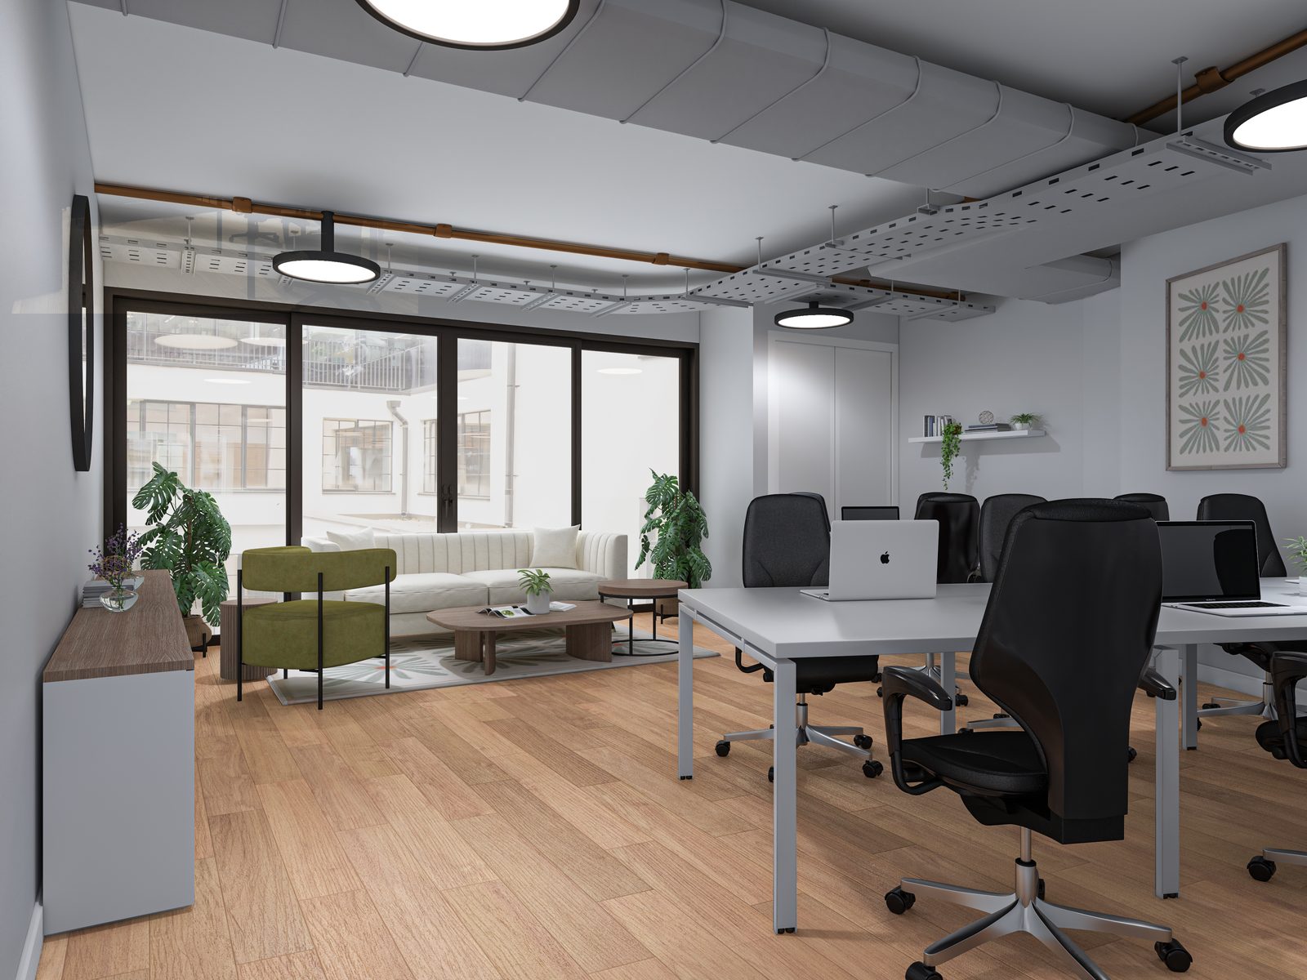
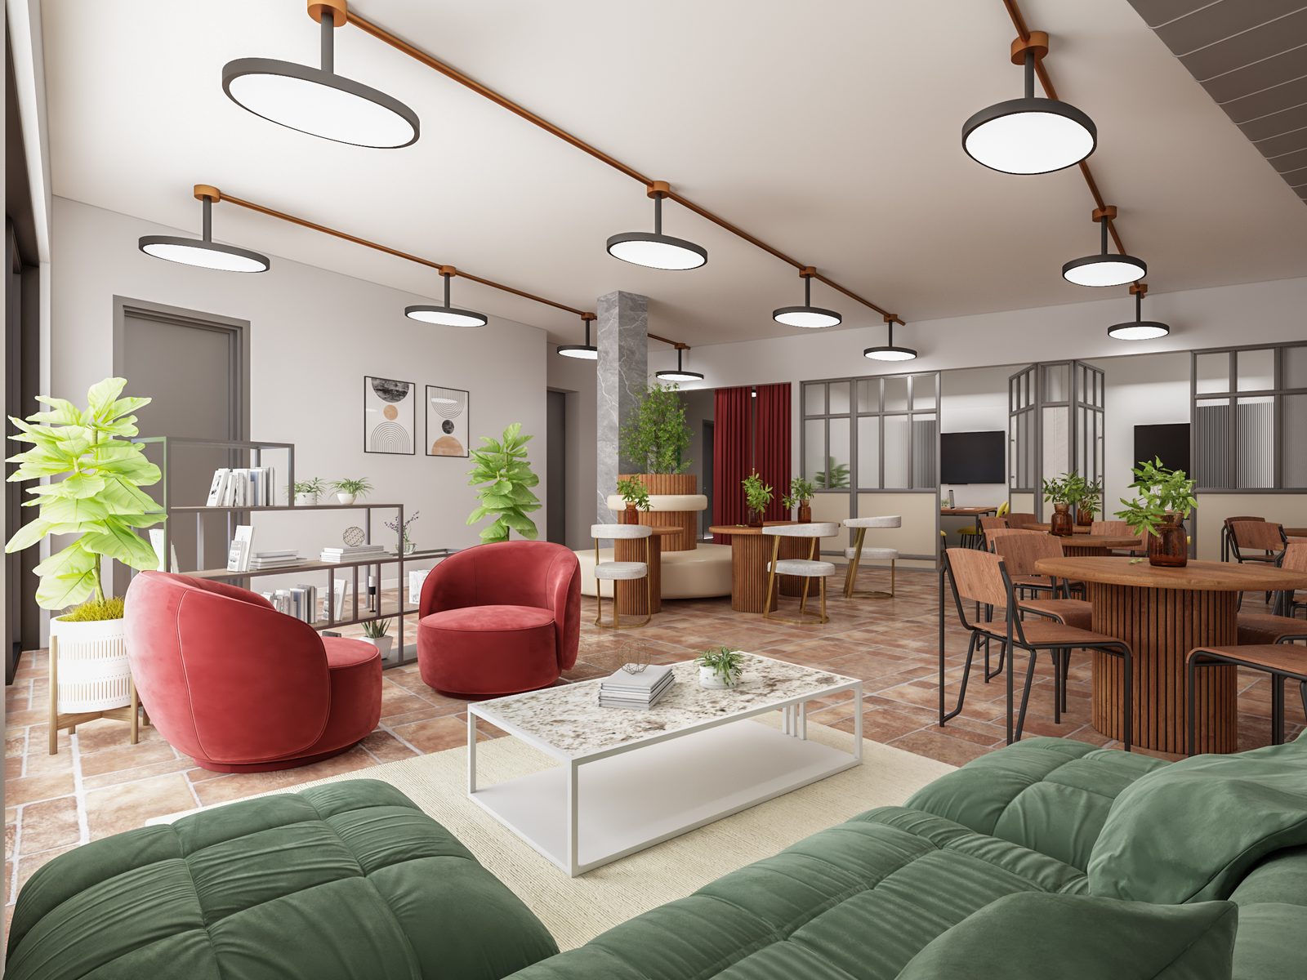
Canvas Offices needed to market a new London building before fit-out began: two second-floor office suites and the ground-floor communal area, accurate to the real exposed ceilings, Crittall-style glazed meeting rooms – and the actual views out of the windows.
Our approach
Each interior was matched to client photography of the shell space – exposed metalwork replicated, the real window views composited in, the double phone booth and feature tree modelled to spec. The communal view went through four detailed rounds (L-shaped kitchen added, screening curtain, column detail, revised lighting) until it matched the design intent exactly.
The result
Letting-ready imagery months before practical completion – the renders Canvas used to market the suites while the building was still a shell.
The full delivered set
Every view below was delivered to the client – click any image to view it full size.
Project details
Category: Commercial interior CGI | 3 views | Services used: 3D interior rendering for commercial owners and operators | Location: London.
Have a similar project?
Send your drawings and we will reply with a fixed quote within 24 hours.